This is a carousel with tiles that activate property listing cards. Use the previous and next buttons to navigate.
1/1
$330,000
This is a carousel with tiles that activate property listing cards. Use the previous and next buttons to navigate.
1/1
Property Description
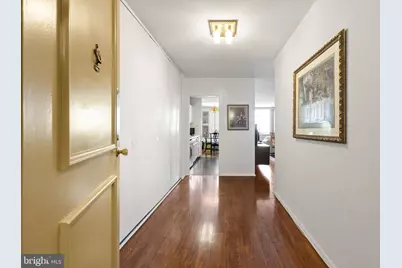
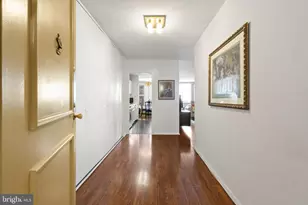
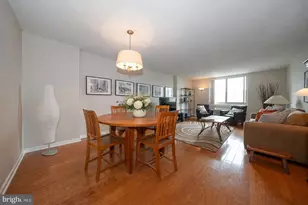
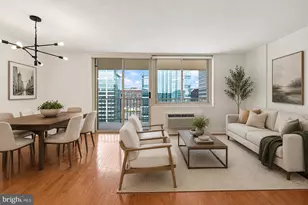
Welcome to luxury city living on the 28th floor of The Kennedy House! This north-facing. spacious 1-bedroom, 1-bath residence offers over 897 square feet of thoughtfully designed living space, highlighted by breathtaking, sweeping views of Logan Square. Step inside through a grand hallway entrance into a bright, open-concept living and dining area, featuring beautiful flooring and an abundance of natural light. The unit also includes the convenience of an in-unit washer and dryer-an exceptional city luxury. Storage is truly unmatched, with six closets throughout, including a rare and generously sized walk-in closet-perfect for effortless organization. This unit is being sold as-is. The Kennedy House stands as a premier luxury building in the vibrant heart of Center City. With a host of top-notch amenities, including a concierge service, round-the-clock security, a rooftop pool with breathtaking views, a community room, a bike room, laundry facilities, a library, a fitness center, onsite garage parking, dedicated onsite management, a free storage bin on the 30th floor, and hospitality suites, this building redefines urban living. Your monthly fee encompasses real estate taxes, electricity, air conditioning, heat, water, basic cable TV, and access to the rooftop pool and the fitness center for your convenience. Indulge in delectable dining at the Kennedy Food Garden and na Brasa Brazilian Steak House; both are located within the building! Enjoy the convenience of being just a short distance from Suburban and Amtrak 30th Street Stations. Public transport options are plentiful, with the 17, 33, and 32 bus routes stopping at the corner of 19th and JFK Boulevard. With upscale restaurants, shopping, and museums just outside your door, you truly have it all! The buyer must pay a one-time special administrative fee of $20.00 per sq. ft. There are nominal fees for the hospitality suites and parking. As a co-op building, all buyers must receive approval from the Co-op Board, and it's essential to have strong financials and a credit score of at least 700. Please note that the building allows cats and/or birds, but only 2 pets per residence. Please understand that subletting is NOT permitted in this building. Don't miss out on this incredible opportunity to call the Kennedy House your home!
Full Property Details
Full Property Details for 1901 John F Kennedy Blvd #2801
General
- Sold For: $330,000
- HOA FEE: $731/month
- Taxes: (2025)
- Status: Closed
- Type: Condo
- Source: BrightMLSPhilly
- MLS ID: PAPH2600908
- Added to Site: 108 day(s) ago
Interior
- Number of Rooms: 1
- Rooms/Areas: Bedroom 1
Rooms
Bedrooms
- Total Bedrooms: 1
- Bedrooms Main & Up: 1
Additional Information
- Shared Amenities: Concierge, Elevator, Exercise Room, Extra Storage, Fax/Copying, Fitness Center, Guest Suites, Laundry Facilities, Library, Party Room, Pool - Rooftop, Security, Storage Bin
- Shared Pool: Yes
- Pool: Yes
Parking
- Garage: Yes
- Garage Spaces: 1
- Total Spaces: 1
- Parking Type: Attached Garage
- Garage Description: Covered Parking
Location
- Area: 19103 (19103)
- Municipality: PHILADELPHIA
- County: PHILADELPHIA
- Subdivision: LOGAN SQUARE
- Building Name: KENNEDY HOUSE
- Cross Streets: 19Th
- Driving Directions: Between 19th and 20th St on JFK Blvd
School Information
- School District: Philadelphia City
Community
- Assoc. Fees Include: Air Conditioning, Appliance Maintenance, Cable TV, Common Area Maintenance, Electricity, Ext Bldg Maint, Heat, Management, Pest Control, Sewer, Snow Removal, Taxes, Trash, Water
- Pets Allowed: Yes
- Pets: Cats OK, Number Limit
Heating & Cooling
- Cooling Type: Wall Unit
- Cooling Fuel: Electric
- Heating Type: Wall Unit
- Heating Fuel: Electric
- Water Heater: Electric
Utilities
- Sewer: Public Sewer
- Water: Public
Structural Information
- Architectural Style: Contemporary
- Structure Type: Hi-Rise 9+ Floors
- Construction: Masonry
- Entry Floor Number: 28
- Stories Description: Main
- Square Feet: 897
- Sq. Ft. Source: Estimated
- Living Area: 897 Sq. Ft.
- Finished Above Grnd: 897 Sq. Ft.
- Year Built: 1968
- Year Built Source: Assessor
Lot Features
- Lot Dimensions: 396.00 x 108.00
- Zoning: CMX5
Financial Considerations
- Price Per Sq. Ft.: $351.17
- Condo Fee: $731
- Condo Fee Freq: Monthly
- Assessment Year: 2026
- City/TownTax Freq: Annually
- County Tax Freq: Annually
- Tax Year: 2025
- Terms: Standard Sale
- Tax Total Finished Sq. Ft.: 623182
Disclosures and Reports
- Ownership: Cooperative
- Condo: Yes
- Exclusions: Hanging cabinet in the living room
- Lot Number: 1023
Listed by KW Empower, Barbara Sontag-Feldman
Sold by Redfin Corporation, Brenda R Beiser

Get Pre-Approved Today
Schools
Schools serving 1901 John F Kennedy Blvd #2801
School District:Philadelphia City School District
| Name | Grades | Distance |
|---|---|---|
Greenfield Albert M School 2200 Chestnut Street, Philadelphia, PA 19103 | K-8 | 0.4 mi |
Franklin Benjamin High School 550 North Broad Street, Philadelphia, PA 19130 | 12-11 | 0.8 mi |
Disclaimer:
School attendance boundaries provided by ATTOM Data Solutions and are for reference only. Contact the school directly to verify enrollment eligibility.
Price & Sales History for 1901 John F Kennedy Blvd #2801
Date
Details
Price
Change
Source
6/01/2026
Sold
$330,000
4.76%
MLS
3/29/2026
Listed
$315,000
—
MLS
Disclaimer: Historical sales information is derived from public records provided by the county offices. Information is not guaranteed and should be independently verified.
1901 John F Kennedy Boulevard #2801, Philadelphia, PA 19103 (MLS# PAPH2600908) is a Condo property that was sold at $330,000 on June 01, 2026. Want to learn more about 1901 John F Kennedy Boulevard #2801? Do you have questions about finding other Condo real estate for sale in Philadelphia? You can browse all Philadelphia real estate or contact a Coldwell Banker agent to request more information.