This is a carousel with tiles that activate property listing cards. Use the previous and next buttons to navigate.
1/1
$850,000
This is a carousel with tiles that activate property listing cards. Use the previous and next buttons to navigate.
1/1
Property Description
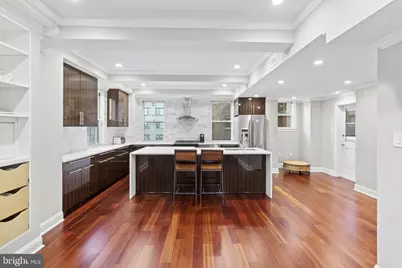
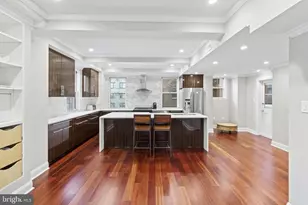
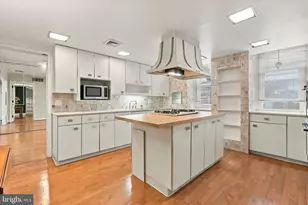
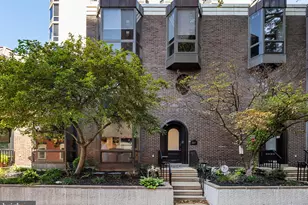
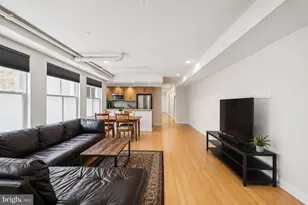
Residence 12C at Rittenhouse Plaza offers a refined blend of classic character and modern updates in the heart of Rittenhouse Square. This 3 bedroom, 2 bath corner home spans approximately 1,440 square feet and has been completely redesigned and renovated. The home is filled with natural light from its desirable northern and western exposures, showcasing city views and spectacular sunsets. The expansive open floor plan features a spacious living and dining area with striking beamed ceilings and numerous windows, creating a bright and airy atmosphere throughout. Rich Brazilian cherry flooring adds warmth and sophistication. The kitchen is thoughtfully appointed with sleek custom wood cabinetry, white quartz countertops, and a full suite of appliances including a gas range, built-in microwave, dishwasher, two sided refrigerator, and a Broan range hood that vents to the exterior. An oversized island with storage and seating for four anchors the space. A deep double stainless steel sink and a large closet just off the kitchen provide excellent functionality, with the closet serving as an ideal pantry. The spacious primary bedroom features an en suite bath, a walk in closet, and additional custom niches and closets for exceptional storage. The primary bath includes a marble walk in shower with a frameless glass enclosure and heated floors. The hall bathroom is finished in elegant Calcutta marble and includes marble flooring, a full bathtub, a medicine cabinet, and a pocket door. The second bedroom is generously sized and features a custom closet, while the third bedroom also includes a closet and is ideal for use as an office or den. A welcoming entry hall includes two closets along with a convenient laundry closet with stacked washer and dryer. Additional highlights include fully customized closets throughout, excellent storage, custom doors, multiple pocket doors, and built in niches. Every detail has been carefully considered to create a highly functional and beautifully designed home. The Plaza is known for its classic architecture, private courtyard garden, attentive service, and unparalleled location. This pet friendly building offers a 24 hour concierge and unmatched access to the best of Center City. This is a cooperative building, and the monthly co-op fee includes real estate taxes, Fios cable and internet, heat, water, sewer, and building maintenance. A one time transfer fee equal to 2 percent of the purchase price is payable at closing. Nearby parking options are available for rent within one block.
Full Property Details
Full Property Details for 1901 Walnut St #12C
General
- Sold For: $850,000
- HOA FEE: $3,053/month
- Taxes: (2026)
- Status: Closed
- Type: Condo
- Source: BrightMLSPhilly
- MLS ID: PAPH2611028
- Added to Site: 135 day(s) ago
Interior
- Rooms/Areas: Living Room, Dining Room, Kitchen, Family Room, Laundry
Rooms
Bathrooms
- Total Bathrooms: 2
- Full Bathrooms: 2
- Main Floor Baths: 2
- Main - Full Baths: 2
Bedrooms
- Total Bedrooms: 3
- Bedrooms Main & Up: 3
Additional Information
- Shared Amenities: Common Grounds, Elevator, Concierge
Parking
- Parking Type: On Street
Location
- Area: 19103 (19103)
- Municipality: PHILADELPHIA
- County: PHILADELPHIA
- Subdivision: RITTENHOUSE SQUARE
- Cross Streets: Walnut
- Driving Directions: GPS
School Information
- School District: The School District Of Philadelphia
Community
- Assoc. Fees Include: Taxes, Common Area Maintenance, Ext Bldg Maint, Reserve Funds, Sewer, Snow Removal, Trash, Water
- Pets Allowed: Yes
- Pets: Cats OK, Dogs OK, Number Limit, Size/Weight Restricti
Heating & Cooling
- Central air: Yes
- Cooling Type: Central A/C
- Cooling Fuel: Natural Gas
- Heating Type: Central
- Heating Fuel: Natural Gas
- Water Heater: Natural Gas
Utilities
- Sewer: Public Sewer
- Water: Public
Structural Information
- Architectural Style: Traditional
- Structure Type: Hi-Rise 9+ Floors
- Construction: Brick
- Walls/Ceilings: 9'+ Ceilings
- Entry Floor Number: 12
- Stories Description: Main
- Square Feet: 1,441
- Sq. Ft. Source: Estimated
- Living Area: 1,441 Sq. Ft.
- Finished Above Grnd: 1,441 Sq. Ft.
- Year Built: 1907
- Year Built Source: Estimated
Lot Features
- Zoning: RESID
Financial Considerations
- Price Per Sq. Ft.: $589.87
- Condo Fee: $3,053
- Condo Fee Freq: Monthly
- Tax Year: 2026
- Terms: Standard Sale
Disclosures and Reports
- Ownership: Cooperative
- Condo: Yes
Listed and Sold by Compass Pennsylvania, LLC, Melissa Valenti

Get Pre-Approved Today
Schools
Schools serving 1901 Walnut St #12C
School District:Philadelphia City School District
| Name | Grades | Distance |
|---|---|---|
Greenfield Albert M School 2200 Chestnut Street, Philadelphia, PA 19103 | K-8 | 0.3 mi |
Franklin Benjamin High School 550 North Broad Street, Philadelphia, PA 19130 | 12-11 | 1 mi |
Disclaimer:
School attendance boundaries provided by ATTOM Data Solutions and are for reference only. Contact the school directly to verify enrollment eligibility.
Price & Sales History for 1901 Walnut St #12C
Date
Details
Price
Change
Source
6/26/2026
Sold
$850,000
—
MLS
4/23/2026
Listed
$850,000
—
MLS
Disclaimer: Historical sales information is derived from public records provided by the county offices. Information is not guaranteed and should be independently verified.
1901 Walnut Street #12C, Philadelphia, PA 19103 (MLS# PAPH2611028) is a Condo property that was sold at $850,000 on June 26, 2026. Want to learn more about 1901 Walnut Street #12C? Do you have questions about finding other Condo real estate for sale in Philadelphia? You can browse all Philadelphia real estate or contact a Coldwell Banker agent to request more information.