This is a carousel with tiles that activate property listing cards. Use the previous and next buttons to navigate.
1/1
$1,660,000
This is a carousel with tiles that activate property listing cards. Use the previous and next buttons to navigate.
1/1
Property Description
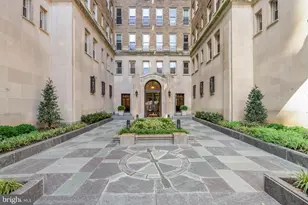
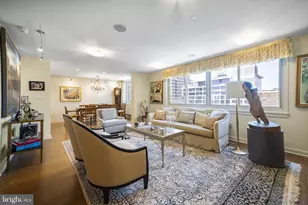
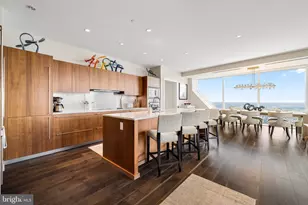
See this exceptionally priced magnificent home overlooking Rittenhouse Square. With over 70 feet of park frontage and 13 windows facing the square, this home features east, south and west views. This expansive corner three bedroom, three bathroom residence spans more than 2,400 square feet and enjoys three coveted exposures filling the interiors with natural light and capturing sweeping views of Rittenhouse Square, Walnut Street, and dramatic sunsets. The foyer opens into a spacious living and dining area with hardwood floors accented by mahogany inlay, creating an inviting setting for both everyday living and entertaining. The thoughtfully designed kitchen is highlighted by quartz countertops, a large center island with seating, vented gas cooking by Zephyr, extensive cabinetry, multiple pantries, and four large windows that bring in natural light and fresh air. The private primary suite offers a peaceful retreat with a sitting room or office, a customized walk-in closet, and a luxurious en-suite bath featuring a frameless glass shower, double vanities with medicine cabinets, private commode, a built-in linen closet, and a window. The second bedroom is versatile with a Murphy bed, two closets, custom built-ins, and an en-suite bath. The third bedroom, currently used as a den, is appointed with custom bookshelves, built-in cabinetry, recessed lighting, and a ceiling fan. The third full bath is finished with floor-to-ceiling tile, a walk-in shower with bench, and a frameless glass door. Additional features include a separate laundry room with a full-size LG washer and dryer, multiple walk-in closets, and three zones of efficient Bosch water-source heat pumps. The Rittenhouse Plaza is one of Philadelphia's premier New York style pre-war cooperatives, offering 24 hour concierge service, a beautifully landscaped courtyard, and a pet friendly environment. The monthly co-op fee includes real estate taxes, Fios cable, internet, water, sewer, and building maintenance. A deeded parking space at the Wanamaker House is available for purchase. Perfectly located in the heart of Rittenhouse Square, this home provides a rare combination of space, views, and convenience with world-class dining, shopping, and cultural destinations just outside your door.
Full Property Details
Full Property Details for 1901 Walnut St #15D
General
- Sold For: $1,660,000
- HOA FEE: $5,972/month
- Taxes: (2025)
- Status: Closed
- Type: Condo
- Source: BrightMLSPhilly
- MLS ID: PAPH2538058
- Added to Site: 302 day(s) ago
Rooms
Bathrooms
- Total Bathrooms: 3
- Full Bathrooms: 3
- Main Floor Baths: 3
- Main - Full Baths: 3
Bedrooms
- Total Bedrooms: 3
- Bedrooms Main & Up: 3
Additional Information
- Shared Amenities: Common Grounds, Concierge, Elevator
Parking
- Total Spaces: 1
- Parking Features: Parking Fee
- Parking Type: Other, Off Site
Location
- Area: 19103 (19103)
- Municipality: PHILADELPHIA
- County: PHILADELPHIA
- Subdivision: RITTENHOUSE SQUARE
- Driving Directions: On Walnut St between 19th and 20th Sts. Enter through the 19th St entrance
School Information
- School District: The School District Of Philadelphia
Community
- Assoc. Fees Include: Common Area Maintenance, Ext Bldg Maint, Reserve Funds, Snow Removal, Sewer, Taxes, Trash, Water
- Pets Allowed: Yes
- Pets: Cats OK, Size/Weight Restriction, Number Limit, Dogs
Heating & Cooling
- Central air: Yes
- Cooling Type: Zoned, Central A/C
- Cooling Fuel: Other
- Heating Type: Steam
- Heating Fuel: Other
- Water Heater: 60+ Gallon Tank
Utilities
- Sewer: Public Sewer
- Water: Public
Structural Information
- Architectural Style: Art Deco
- Structure Type: Hi-Rise 9+ Floors
- Construction: Other
- Entry Floor Number: 15
- Stories Description: Main
- Square Feet: 2,400
- Sq. Ft. Source: Estimated
- Living Area: 2,400 Sq. Ft.
- Finished Above Grnd: 2,400 Sq. Ft.
- Year Built: 1925
- Year Built Source: Estimated
Lot Features
- Zoning: CMX4
Financial Considerations
- Price Per Sq. Ft.: $708.33
- Condo Fee: $5,972
- Condo Fee Freq: Monthly
- Tax Year: 2025
- Terms: Standard Sale
Disclosures and Reports
- Ownership: Cooperative
- Condo: Yes
- Exclusions: Dining Room Chandelier, Window treatments in Living room and primary bedroom TV and Sonos sound system (negotiable), Murthy bed's mattress.
Listed by Compass Pennsylvania, LLC, Melissa Valenti
Sold by Compass Pennsylvania, LLC, Christopher David Fuhrman

Get Pre-Approved Today
Schools
Schools serving 1901 Walnut St #15D
School District:Philadelphia City School District
| Name | Grades | Distance |
|---|---|---|
Greenfield Albert M School 2200 Chestnut Street, Philadelphia, PA 19103 | K-8 | 0.3 mi |
Franklin Benjamin High School 550 North Broad Street, Philadelphia, PA 19130 | 12-11 | 1 mi |
Disclaimer:
School attendance boundaries provided by ATTOM Data Solutions and are for reference only. Contact the school directly to verify enrollment eligibility.
Price & Sales History for 1901 Walnut St #15D
Date
Details
Price
Change
Source
6/29/2026
Sold
$1,660,000
-2.35%
MLS
5/03/2026
Price Reduced
$1,700,000
-2.86%
MLS
3/06/2026
Price Reduced
$1,750,000
-2.51%
MLS
2/10/2026
Price Reduced
$1,795,000
-5.28%
MLS
9/22/2025
Listed
$1,895,000
—
MLS
Disclaimer: Historical sales information is derived from public records provided by the county offices. Information is not guaranteed and should be independently verified.
1901 Walnut Street #15D, Philadelphia, PA 19103 (MLS# PAPH2538058) is a Condo property that was sold at $1,660,000 on June 29, 2026. Want to learn more about 1901 Walnut Street #15D? Do you have questions about finding other Condo real estate for sale in Philadelphia? You can browse all Philadelphia real estate or contact a Coldwell Banker agent to request more information.