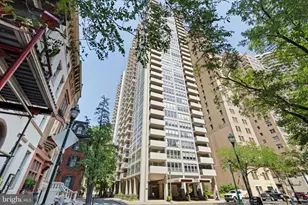
This is a carousel with tiles that activate property listing cards. Use the previous and next buttons to navigate.
1/1
$372,500
This is a carousel with tiles that activate property listing cards. Use the previous and next buttons to navigate.
1/1
Property Description
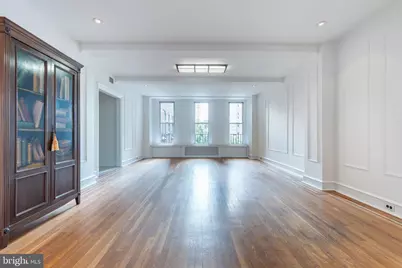
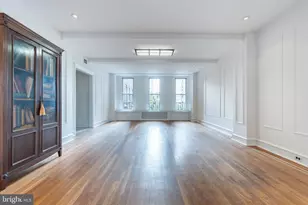
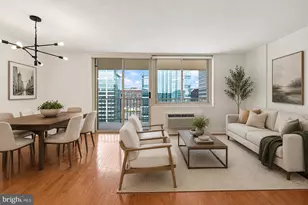
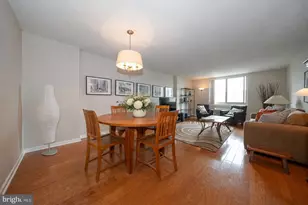
Welcome to Residence 5E at The Rittenhouse Plaza"‹; a sophisticated home that blends timeless pre-war architecture with modern comfort in one of Philadelphia's most iconic cooperative buildings. Perfectly positioned on Rittenhouse Square, this south-facing two-bedroom, one-and-a-half-bath residence spans approximately 1,545 square feet and enjoys both southern and northern exposures with direct views of Rittenhouse Square and the building's recently restored private courtyard. Freshly painted and immediately move-in ready, the home showcases tall ceilings, original inlaid hardwood floors, wainscoting, and oversized windows that fill each room with natural light and frame picturesque city and park vistas. A gracious entry gallery"‹, ideal for displaying art "‹- leads into an expansive living and dining area offering elegant proportions and classic detailing. The kitchen, appointed with gas cooking, stone countertops, stainless-steel appliances, and generous cabinetry, connects seamlessly to the main living space"‹, ideal for entertaining or everyday comfort. The spacious primary suite features a bright southern exposure and an updated full bath, while the second bedroom is equally versatile, well-suited for guests or a home office. A half bath, in-unit laundry, and central air conditioning add modern convenience"‹, rare features in historic Center City residences. Rittenhouse Plaza, completed in 1925 and designed by Henry D. Dagit & Sons, is renowned for its architectural pedigree, brick and terracotta facade, and grand lobby. The building's amenities include a 24-hour doorman, attentive front desk and housekeeping staff, professional on-site management, secure elevators, a community library, and a private fitness center. Residents also have optional access to The Laurel's gym and seasonal pool next door, or the Equinox adjacent to the building for premier fitness memberships. The monthly co-op fee is all-inclusive, covering property taxes, electricity, heat, water, sewer, trash removal, cable TV, and common-area maintenance"‹, providing ease, predictability, and exceptional value. A one-time transfer fee equal to 1% of the purchase price is required at closing. Situated directly on Walnut Street, the building places you steps from Parc, Vernick Food & Drink, La Colombe, and the Schuylkill River Trail, with Trader Joe's, Suburban Station, and I-76 just moments away. Pet-friendly and surrounded by the city's top restaurants, shops, and cultural destinations, The Rittenhouse Plaza continues to stand as a landmark of architectural craftsmanship and historic elegance, offering an irreplaceable blend of heritage, convenience, and city living in Philadelphia's most celebrated neighborhood.. Seller to offer 1 year pre-paid parking credit with an acceptable offer.
Full Property Details
Full Property Details for 1901 Walnut St #5E
General
- Sold For: $372,500
- HOA FEE: $2,751/month
- Taxes: (2000)
- Status: Closed
- Type: Condo
- Source: BrightMLSPhilly
- MLS ID: PAPH2538634
- Added to Site: 348 day(s) ago
Interior
- Rooms/Areas: Living Room, Primary Bedroom, Kitchen, Other
- Interior Features: Kitchen - Eat-In, Bathroom - Stall Shower, Dining Area
- Flooring: Hardwood
Rooms
Bathrooms
- Total Bathrooms: 2
- Full Bathrooms: 1
- Half Bathrooms: 1
- Main Floor Baths: 2
- Main - Full Baths: 1
- Main - 1/2 Baths: 1
Bedrooms
- Total Bedrooms: 1
- Bedrooms Main & Up: 1
Additional Information
- Shared Amenities: Cable, Common Grounds, Concierge, Elevator, Other
- Security/Safety: 24 hour security
Parking
- Total Spaces: 1
- Parking Features: Prepaid
- Parking Type: Off Street
Location
- Area: 19103 (19103)
- Municipality: PHILADELPHIA
- County: PHILADELPHIA
- Subdivision: RITTENHOUSE SQUARE
- Building Name: RITTENHOUSE PLAZA
- Cross Streets: 19Th & Walnut
- Driving Directions: South on 19th - Main Entrance is to the Left Of La Colombe Coffee Shop on 19th.
- Location Details: Downtown
- Historic District: Yes
School Information
- School District: The School District Of Philadelphia
Community
- Assoc. Fees Include: Common Area Maintenance, Ext Bldg Maint, Electricity, Heat, Water, Sewer, Cable TV, Management, Taxes, Trash
- Pets Allowed: Yes
- Pets: Size/Weight Restriction
Heating & Cooling
- Central air: Yes
- Cooling Type: Central A/C
- Cooling Fuel: Other
- Heating Type: Other
- Heating Fuel: Other
- Water Heater: Natural Gas
Utilities
- Sewer: Public Sewer
- Water: Public
- Utility Description: Cable TV, Electric Available, Natural Gas Available, Phone Available, Other
Structural Information
- Architectural Style: Traditional
- Structure Type: Hi-Rise 9+ Floors
- Construction: Brick
- Basement: Yes
- Basement Desc.: Full
- Roof: Other
- Entry Floor Number: 5
- Stories Description: Main
- Square Feet: 1,545
- Sq. Ft. Source: Estimated
- Living Area: 1,545 Sq. Ft.
- Finished Above Grnd: 1,545 Sq. Ft.
- Year Built: 1923
- Year Built Source: Estimated
Lot Features
- Property View: City, Park/Greenbelt
- Street/Road Desc.: Paved
- Zoning: RESID
Financial Considerations
- Price Per Sq. Ft.: $256.96
- Condo Fee: $2,751
- Condo Fee Freq: Monthly
- Other Fee: $1,750
- Other Fee Freq.: One Time
- Tax Year: 2000
- Terms: Standard Sale
Disclosures and Reports
- Ownership: Cooperative
- Condo: Yes
Listed by BHHS Fox & Roach The Harper at Rittenhouse Square, Reid J Rosenthal
Sold by Compass Pennsylvania, LLC, Lauren Pilla

Get Pre-Approved Today
Schools
Schools serving 1901 Walnut St #5E
School District:Philadelphia City School District
| Name | Grades | Distance |
|---|---|---|
Greenfield Albert M School 2200 Chestnut Street, Philadelphia, PA 19103 | K-8 | 0.3 mi |
Franklin Benjamin High School 550 North Broad Street, Philadelphia, PA 19130 | 12-11 | 1 mi |
Disclaimer:
School attendance boundaries provided by ATTOM Data Solutions and are for reference only. Contact the school directly to verify enrollment eligibility.
Price & Sales History for 1901 Walnut St #5E
Date
Details
Price
Change
Source
7/31/2026
Sold
$372,500
-6.17%
MLS
5/27/2026
Price Reduced
$397,000
-1.98%
MLS
5/05/2026
Price Reduced
$405,000
-5.59%
MLS
3/11/2026
Price Reduced
$429,000
-4.45%
MLS
1/26/2026
Price Reduced
$449,000
-10.02%
MLS
11/19/2025
Price Reduced
$499,000
-9.26%
MLS
10/10/2025
Price Reduced
$549,900
-8.2%
MLS
9/22/2025
Listed
$599,000
—
MLS
Disclaimer: Historical sales information is derived from public records provided by the county offices. Information is not guaranteed and should be independently verified.
1901 Walnut Street #5E, Philadelphia, PA 19103 (MLS# PAPH2538634) is a Condo property that was sold at $372,500 on July 31, 2026. Want to learn more about 1901 Walnut Street #5E? Do you have questions about finding other Condo real estate for sale in Philadelphia? You can browse all Philadelphia real estate or contact a Coldwell Banker agent to request more information.