This is a carousel with tiles that activate property listing cards. Use the previous and next buttons to navigate.
1/1
$615,000
This is a carousel with tiles that activate property listing cards. Use the previous and next buttons to navigate.
1/1
Property Description
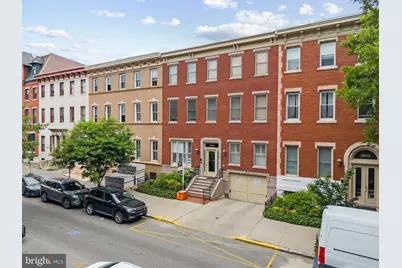
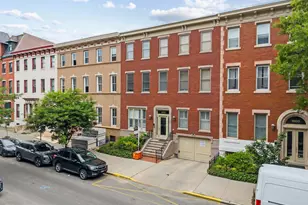
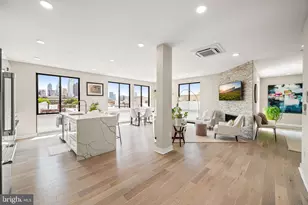
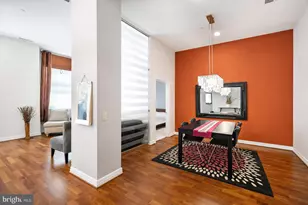
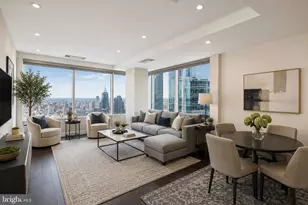
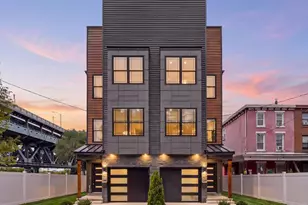
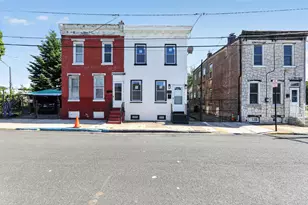
Welcome to this beautifully maintained 2-bedroom, 2-bathroom condo with secure off-street parking on one of the prettiest blocks in the Fairmount neighborhood of Philadelphia. The home is part of a delightfully reconfigured conversion of 2 neighboring brownstones into a highly desirable, professionally managed community of just 12 residences. This property features a thoughtful layout designed for both everyday living and entertaining. The main level includes an inviting eat-in kitchen complete with recessed lighting, stainless steel appliances, abundant cabinet space, and hardwood flooring. The spacious living room is filled with natural light and showcases high ceilings, hardwood floors, and access to a charming Juliette balcony with room for a table and chairs, making it the perfect spot to enjoy your morning coffee or dine outdoors. Plenty of windows and floor to ceiling French patio doors ensure the home is always light and bright. The second level offers two comfortable carpeted bedrooms with generous closet space, along with two full bathrooms, a hall bath with a tub/shower combination and the primary en-suite bath with sleek glass-door shower and tile surround. Upstairs, a stunning private roof deck provides breathtaking Center City skyline views, creating the ultimate outdoor retreat for relaxing or entertaining. Utility and convenience are seamlessly integrated with in-unit washer and dryer, tankless water heater, newer HVAC (2025) and intercom and security systems. Common area benefits include off-street parking, individual secure storage area and common bike room. Come discover this charming and complete home in the heart of Fairmount, just steps from great coffee, drinks, cafes and restaurants, not to mention Whole Foods, Target and the world class museums along the Benjamin Franklin Parkway.
Full Property Details
Full Property Details for 1903 Green St #11
General
- Sold For: $615,000
- HOA FEE: $447/month
- Taxes: $7,038 (2025)
- Status: Closed
- Type: Condo
- Source: BrightMLSPhilly
- MLS ID: PAPH2627678
- Added to Site: 96 day(s) ago
Interior
- Interior Features: Kitchen - Eat-In, Recessed Lighting, Carpet, Ceiling Fan(s), Intercom, Window Treatments, Wood Floors, Dining Area
- Flooring: Hardwood, Carpet, Ceramic Tile
Rooms
Bathrooms
- Total Bathrooms: 2
- Full Bathrooms: 2
- Upper Floor Baths: 2
- Upper - Full Baths: 2
Bedrooms
- Total Bedrooms: 2
- Bedrooms Upper: 2
Additional Information
- Shared Amenities: Storage Bin, Reserved/Assigned Parking
- Security/Safety: Security System, Intercom
Exterior
- Exterior Features: Roof Deck
- Porch/Patio/Deck: Balcony, Deck(s)
Parking
- Garage: Yes
- Garage Spaces: 1
- Total Spaces: 1
- Parking Type: Parking Garage
- Garage Description: Garage - Front Entry
Location
- Area: 19130 (19130)
- Municipality: PHILADELPHIA
- County: PHILADELPHIA
- Subdivision: ART MUSEUM AREA
- Cross Streets: 19th St
- Driving Directions: Heading north on 20th St past Spring Garden, turn right onto Green St. Property will be on the left.
- Direction Faces: South
- Historic District: Yes
School Information
- School District: Philadelphia City
Community
- Assoc. Fees Include: Common Area Maintenance, Ext Bldg Maint, Parking Fee, Snow Removal
- Pets Allowed: Yes
- Pets: No Pet Restrictions
Heating & Cooling
- Central air: Yes
- Cooling Type: Central A/C
- Cooling Fuel: Natural Gas
- Heating Type: Forced Air
- Heating Fuel: Natural Gas
- Water Heater: Tankless
Utilities
- Sewer: Public Sewer
- Water: Community
Structural Information
- Architectural Style: Contemporary
- Structure Type: Garden 1 - 4 Floors
- Construction: Masonry
- Doors: French
- Entry Floor Number: 2
- Stories Description: Upper 1
- Square Feet: 1,150
- Sq. Ft. Source: Assessor
- Living Area: 1,150 Sq. Ft.
- Finished Above Grnd: 1,150 Sq. Ft.
- Year Built: 2004
- Year Built Source: Assessor
- Property Condition: Very Good
Unit Information
- Unit Floor in Bldg.: 2
Lot Features
- Zoning: RM1
Financial Considerations
- Price Per Sq. Ft.: $520.87
- Condo Fee: $447
- Condo Fee Freq: Monthly
- Other Fee: $150
- Other Fee Freq.: One Time
- Assessment Year: 2026
- School Tax: $3,941
- City/TownTax: $3,096
- City/TownTax Freq: Annually
- County Tax Freq: Annually
- Tax w/Assessment: $502,800
- Tax Amount: $7,038
- Tax Year: 2025
- Terms: Standard Sale
- Tax Total Finished Sq. Ft.: 1150
Disclosures and Reports
- Ownership: Condominium
- Condo: Yes
- Inclusions: Appliances and window treatments
- Lot Number: 307
Listed by Compass Pennsylvania, LLC, Thomas S Dilsheimer
Sold by BHHS Fox & Roach-Jenkintown, Joseph G Dougherty

Get Pre-Approved Today
Schools
Schools serving 1903 Green St #11
School District:Philadelphia City School District
| Name | Grades | Distance |
|---|---|---|
Waring Laura W School 1801 Green Street, Philadelphia, PA 19130 | K-8 | 0.1 mi |
Franklin Benjamin High School 550 North Broad Street, Philadelphia, PA 19130 | 12-11 | 0.4 mi |
Disclaimer:
School attendance boundaries provided by ATTOM Data Solutions and are for reference only. Contact the school directly to verify enrollment eligibility.
Price & Sales History for 1903 Green St #11
Date
Details
Price
Change
Source
8/14/2026
Sold
$615,000
2.67%
MLS
6/04/2026
Listed
$599,000
—
MLS
Disclaimer: Historical sales information is derived from public records provided by the county offices. Information is not guaranteed and should be independently verified.
1903 Green Street #11, Philadelphia, PA 19130 (MLS# PAPH2627678) is a Condo property that was sold at $615,000 on August 14, 2026. Want to learn more about 1903 Green Street #11? Do you have questions about finding other Condo real estate for sale in Philadelphia? You can browse all Philadelphia real estate or contact a Coldwell Banker agent to request more information.