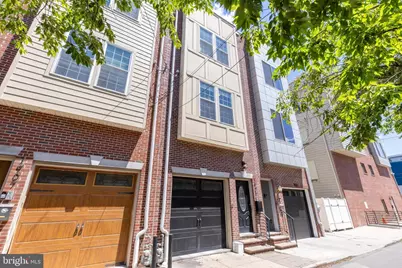
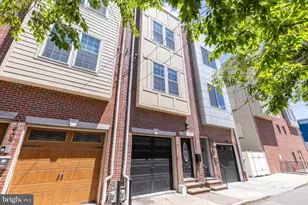
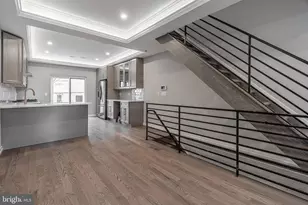
This is a carousel with tiles that activate property listing cards. Use the previous and next buttons to navigate.
1/1
$734,500
This is a carousel with tiles that activate property listing cards. Use the previous and next buttons to navigate.
1/1
Property Description
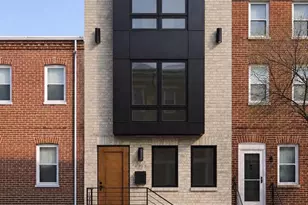
Welcome Home to this 4 Bedroom, 3 1/2 Bath Extraordinary home in Kimberly Court located on a quaint, treelined street in sought after Graduate Hospital area. This exceptional residence offers private attached garage and spectacular roof top views of the city! Enter through the front door (or Garage) to the foyer to a Bedroom/den complete with ensuite powder room with a private patio. The second floor offers a custom state of the art, gorgeous kitchen with oversized quartz island , stainless steal appliances and beautiful Juliette balcony. The open floor plan flows seamlessly into the sun filled oversized Great room / dining area offering a perfect blend of timeless elegance and exceptional design. The 3rd floor boosts a generously sized Master Bedroom suite with custom closets and magnificent Master bath with walk in shower. another additional large bedroom with ensuite full bath completes this floor. Crowning the home offers 2 expansive rooftop decks with panoramic breath taking views of the city...perfect for entertaining and dining el fresco! The beautifully finished lower level has an additional bedroom with lovely full bath and a large laundry room. This home is conveniently located near restaurants, coffee shops, grocery stores and walkable to Rittenhouse Square! Don't miss this incredible opportunity to own your dream Home!!
Full Property Details
Full Property Details for 1905 League St
General
- Sold For: $734,500
- Taxes: $9,585 (2025)
- Status: Closed
- Type: Townhouse
- Source: BrightMLSPhilly
- MLS ID: PAPH2601848
- Added to Site: 143 day(s) ago
Interior
- Interior Features: Bathroom - Walk-In Shower, Built-Ins, Combination Dining/Living, Family Room Off Kitchen, Floor Plan - Open, Kitchen - Eat-In, Kitchen - Gourmet, Kitchen - Island, Recessed Lighting, Sound System, Upgraded Countertops, Wood Floors
- Fireplace: Yes
- Number of Fireplaces: 1
- Flooring: Hardwood
Rooms
Bathrooms
- Total Bathrooms: 4
- Full Bathrooms: 3
- Half Bathrooms: 1
- Upper Floor Baths: 2
- Upper - Full Baths: 2
- Main Floor Baths: 1
- Main - 1/2 Baths: 1
- Lower Floor Baths: 1
- Lower - Full Baths: 1
Bedrooms
- Total Bedrooms: 4
- Bedrooms Upper: 2
- Bedrooms Lower: 1
- Bedrooms Main & Up: 1
Additional Information
- Security/Safety: Security System
Parking
- Garage: Yes
- Garage Spaces: 1
- Total Spaces: 1
- Parking Type: Attached Garage
- Garage Description: Garage - Front Entry
Location
- Area: 19146 (19146)
- Municipality: PHILADELPHIA
- County: PHILADELPHIA
- Subdivision: GRADUATE HOSPITAL
- Cross Streets: 20th Street
- Driving Directions: Rittenhouse Square to 20th to League street
School Information
- School District: Philadelphia City
Community
- Pets Allowed: Yes
- Pets: No Pet Restrictions
Heating & Cooling
- Central air: Yes
- Cooling Type: Central A/C
- Cooling Fuel: Electric
- Heating Type: Forced Air
- Heating Fuel: Natural Gas
- Water Heater: Natural Gas
Utilities
- Sewer: Public Sewer
- Water: Public
Structural Information
- Architectural Style: Contemporary
- Structure Type: Interior Row/Townhouse
- Construction: Masonry
- Basement: Yes
- Basement Desc.: Fully Finished
- Foundation: Brick/Mortar
- Stories Description: Lower 1, Main, Upper 1
- Square Feet: 2,450
- Sq. Ft. Source: Estimated
- Living Area: 2,450 Sq. Ft.
- Finished Above Grnd: 2,450 Sq. Ft.
- Year Built: 2013
- Year Built Source: Assessor
- Property Condition: Excellent
Unit Information
Unit 1
- Bathrooms-Lower: 1
- Bedrooms-Lower: 1
Lot Features
- Property View: City, Panoramic, Scenic Vista
- Lot Size (Acres): 0.02
- Lot Size (Sq. Ft.): 900
- Lot Size Source: Estimated
- Lot Dimensions: 15.00 x 46.00
- Zoning: RSA5
Financial Considerations
- Price Per Sq. Ft.: $305.71
- Assessment Year: 2026
- School Tax: $5,368
- City/TownTax: $4,217
- City/TownTax Freq: Annually
- County Tax Freq: Annually
- Tax w/Assessment: $684,800
- Tax Amount: $9,585
- Tax Year: 2025
- Terms: Standard Sale
Disclosures and Reports
- Ownership: Fee Simple
- Inclusions: Washer and Dryer, Refrigerator, all attached light fixtures
- Lot Number: 172
Listed by BHHS Fox & Roach Wayne-Devon, Susan Bingman-Irvine
Sold by Compass Pennsylvania, LLC, Thatcher Brusilow
Get Pre-Approved Today
Schools
Schools serving 1905 League St
School District:Philadelphia City School District
| Name | Grades | Distance |
|---|---|---|
Arthur Chester A School 2000 Catharine Street, Philadelphia, PA 19146 | K-8 | 0.2 mi |
Disclaimer:
School attendance boundaries provided by ATTOM Data Solutions and are for reference only. Contact the school directly to verify enrollment eligibility.
Price & Sales History for 1905 League St
Date
Details
Price
Change
Source
9/22/2026
Sold
$734,500
-1.94%
MLS
6/26/2026
Price Reduced
$749,000
-2.6%
MLS
5/30/2026
Listed
$769,000
—
MLS
Disclaimer: Historical sales information is derived from public records provided by the county offices. Information is not guaranteed and should be independently verified.
1905 League Street, Philadelphia, PA 19146 (MLS# PAPH2601848) is a Townhouse property that was sold at $734,500 on September 22, 2026. Want to learn more about 1905 League Street? Do you have questions about finding other Townhouse real estate for sale in Philadelphia? You can browse all Philadelphia real estate or contact a Coldwell Banker agent to request more information.