This is a carousel with tiles that activate property listing cards. Use the previous and next buttons to navigate.
1/1
$590,000
This is a carousel with tiles that activate property listing cards. Use the previous and next buttons to navigate.
1/1
Property Description
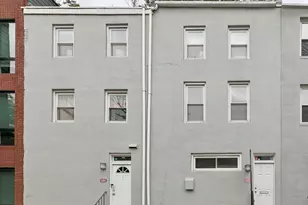
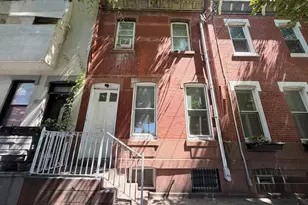
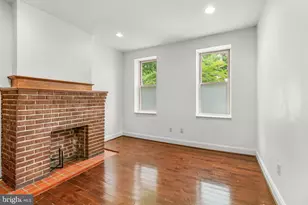
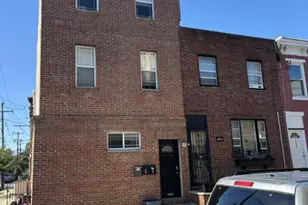
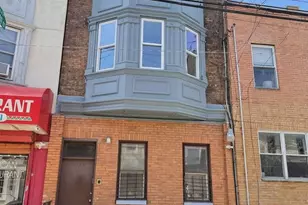
This rare Rittenhouse Square side-by-side duplex presents an exceptional investment opportunity or ideal owner-tenant setup. The main unit, 1907 is a 2-bedroom, 1.5 bath home featuring a private patio and a deck off the primary suite, while 1909 is a beautifully updated 1-bedroom, 1-bath apartment with its own private patio, perfect for rental income or multi-generational living. 1907: The kitchen features crisp white cabinetry and a peninsula with bar seating, and, a dedicated dining area that leads to a private outdoor patio, ideal for indoor-outdoor living. Upstairs, the living room is a bright and inviting retreat, anchored by oversized windows that flood the space with natural light and create an airy, open feel. Generous in scale, this level offers ample room for both lounging and entertaining. Up one more level, you'll find two well- appointed bedrooms. The front bedroom enjoys southern exposure, filling the space with natural light, along with generous closet space. The main bedroom features vaulted ceilings, ample storage, and direct access to your private balcony. A full bathroom completes this level.The unfinished basement includes a laundry, a half bath and is ideal for storage. 1909: A beautifully updated 1-bedroom, 1-bath apartment with a bright, open layout and modern finishes throughout. The main living space is warm and inviting, featuring hardwood floors, large windows that bring in great natural light, and an open concept floor plan. The kitchen is thoughtfully designed with light wood cabinetry, granite countertops, a subway tile backsplash, and stainless steel appliances. The stacked washer and dryer are housed in a hallway closet, allowing for convenient access. A private brick patio is directly off of this space. The bedroom is generously sized with ample closet space and the full bathroom features clean tile work, a tub/shower combination, and a modern vanity. With its own private entrance, outdoor space, and updated interiors, this unit is ideal as a rental, guest suite, or owner-occupied space with income potential. Enjoy city living at its best, just a short stroll to Rittenhouse Square Park, South Street, and neighborhood favorites like Pub & Kitchen, Southgate, Sabrina's Café, and City Fitness. Commuters will love the convenient access to 30th Street Station for travel to New York or D.C., the University of Pennsylvania, and the direct line to the airport via Penn Medicine Station.
Full Property Details
Full Property Details for 1907 Rodman St
General
- Sold For: $590,000
- Taxes: $8,589 (2026)
- Status: Closed
- Type: Townhouse
- Source: BrightMLSPhilly
- MLS ID: PAPH2617400
- Added to Site: 121 day(s) ago
Interior
- Interior Features: Combination Dining/Living, Kitchen - Eat-In, Wood Floors
- Flooring: Wood
Exterior
- Porch/Patio/Deck: Patio(s)
Parking
- Parking Type: On Street
Location
- Area: 19146 (19146)
- Municipality: PHILADELPHIA
- County: PHILADELPHIA
- Subdivision: RITTENHOUSE SQUARE
- Cross Streets: 19Th
- Driving Directions: Please use GPS.
School Information
- School District: The School District Of Philadelphia
Heating & Cooling
- Central air: Yes
- Cooling Type: Central A/C
- Cooling Fuel: Electric
- Heating Type: Forced Air
- Heating Fuel: Natural Gas
- Water Heater: Natural Gas
Utilities
- Sewer: Public Sewer
- Water: Public
Structural Information
- Architectural Style: Other
- Structure Type: Interior Row/Townhouse
- Construction: Masonry
- Basement: Yes
- Basement Desc.: Full
- Foundation: Stone
- Square Feet: 1,500
- Sq. Ft. Source: Estimated
- Living Area: 1,500 Sq. Ft.
- Finished Above Grnd: 1,500 Sq. Ft.
- Year Built: 1915
- Year Built Source: Assessor
Lot Features
- Lot Size (Acres): 0.02
- Lot Size (Sq. Ft.): 853
- Lot Size Source: Assessor
- Lot Dimensions: 32.00 x 27.00
- Zoning: RSA5
Financial Considerations
- Price Per Sq. Ft.: $399.33
- School Tax: $4,810
- City/TownTax: $3,779
- City/TownTax Freq: Annually
- County Tax Freq: Annually
- Tax w/Assessment: $613,600
- Tax Amount: $8,589
- Tax Year: 2026
- Terms: Standard Sale
- Tax Total Finished Sq. Ft.: 1024
Disclosures and Reports
- Ownership: Fee Simple
- Lot Number: 275
Listed by Compass Pennsylvania, LLC, Patrick G Campbell
Sold by OCF Realty LLC - Philadelphia, Anna Washburn

Get Pre-Approved Today
Schools
Schools serving 1907 Rodman St
School District:Philadelphia City School District
| Name | Grades | Distance |
|---|---|---|
Greenfield Albert M School 2200 Chestnut Street, Philadelphia, PA 19103 | K-8 | 0.5 mi |
Franklin Benjamin High School 550 North Broad Street, Philadelphia, PA 19130 | 12-11 | 1.4 mi |
Disclaimer:
School attendance boundaries provided by ATTOM Data Solutions and are for reference only. Contact the school directly to verify enrollment eligibility.
Price & Sales History for 1907 Rodman St
Date
Details
Price
Change
Source
8/12/2026
Sold
$590,000
-1.5%
MLS
7/08/2026
Price Reduced
$599,000
-5.67%
MLS
6/17/2026
Price Reduced
$635,000
-5.79%
MLS
5/07/2026
Listed
$674,000
—
MLS
Disclaimer: Historical sales information is derived from public records provided by the county offices. Information is not guaranteed and should be independently verified.
1907 Rodman Street, Philadelphia, PA 19146 (MLS# PAPH2617400) is a Townhouse property that was sold at $590,000 on August 12, 2026. Want to learn more about 1907 Rodman Street? Do you have questions about finding other Townhouse real estate for sale in Philadelphia? You can browse all Philadelphia real estate or contact a Coldwell Banker agent to request more information.