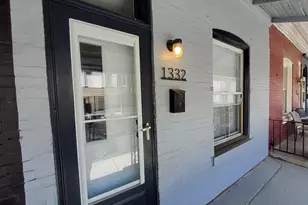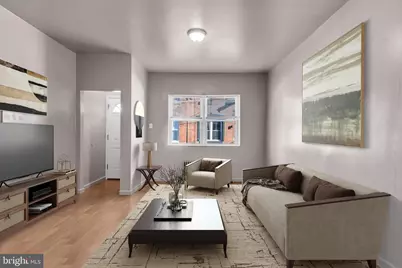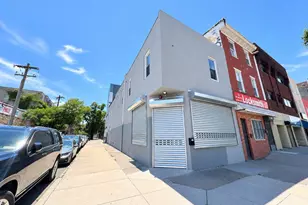
This is a carousel with tiles that activate property listing cards. Use the previous and next buttons to navigate.
1/23
$1,500
This is a carousel with tiles that activate property listing cards. Use the previous and next buttons to navigate.
1/23
Property Description
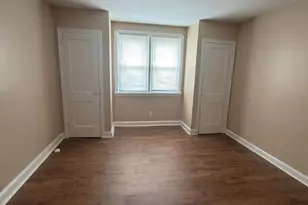
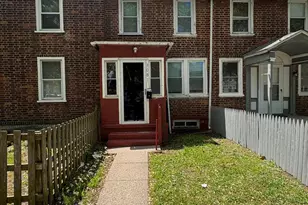
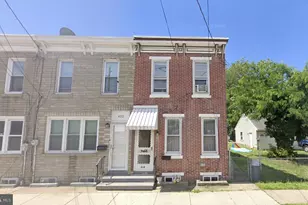
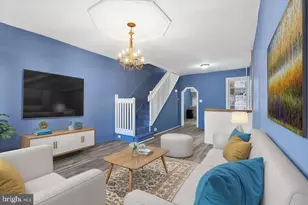
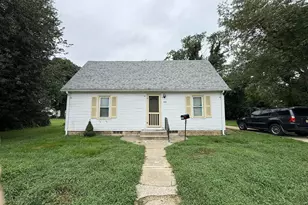
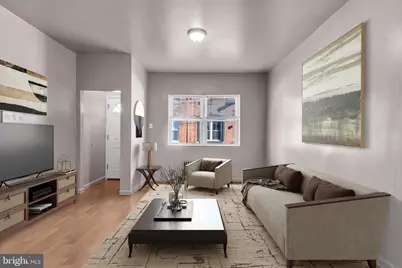
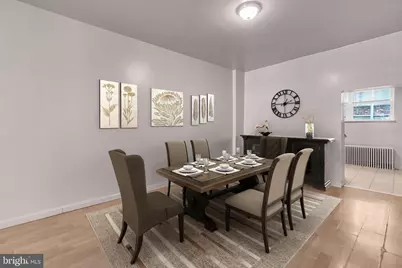
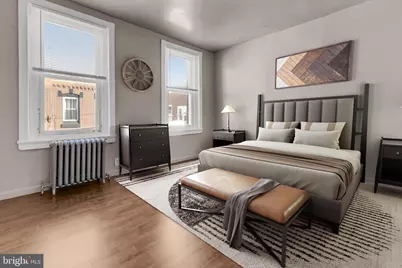
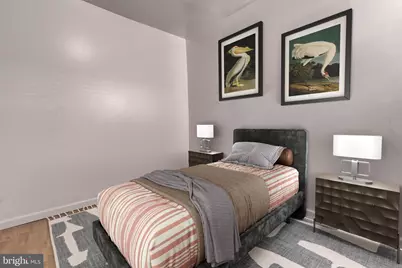
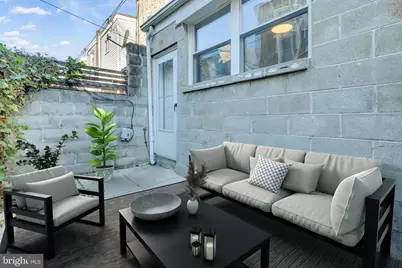
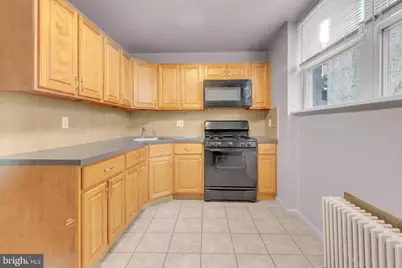
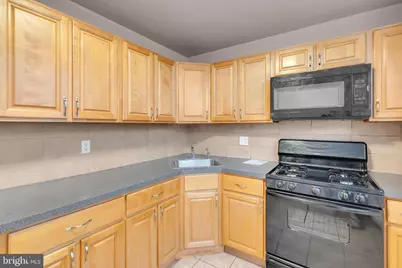
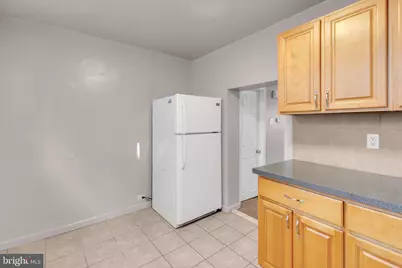
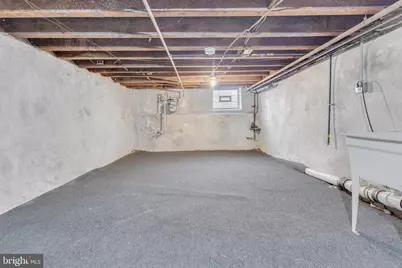
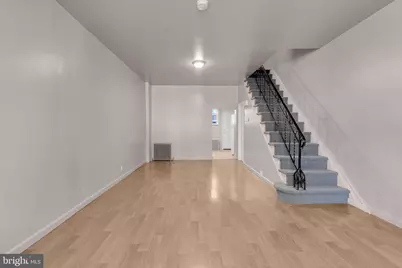
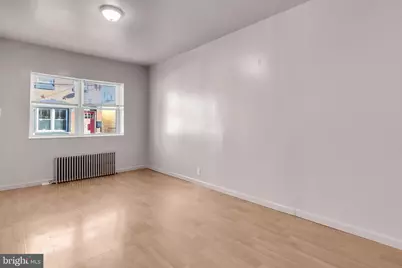
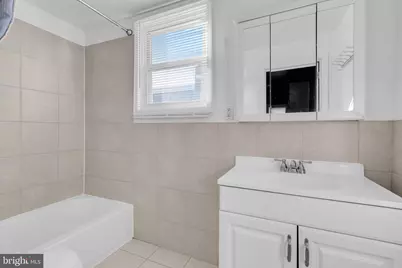
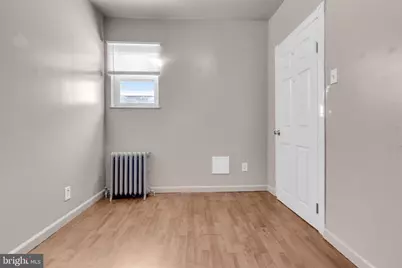
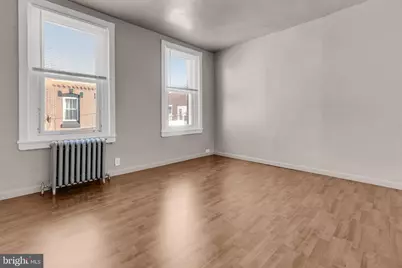
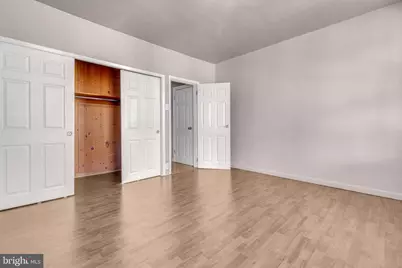
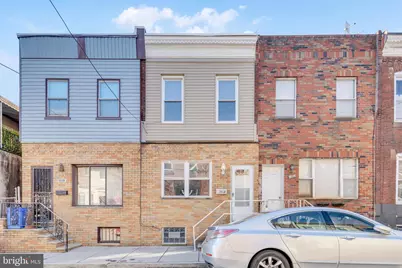
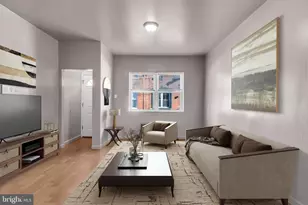
Don't miss this charming 2-bedroom, 1 bathroom private home in a great South Philly location! An easy commute into Center City Philadelphia. With an open concept living and dining room that features tall ceilings. A spacious unfinished basement which has plenty of room for storage. The kitchen in the rear of the home features a built-in microwave and gas range, for all your cooking needs. Outback renders a patio ensuring privacy when relaxing or entertaining family and friends. The second level of the home has 2 Bedrooms and a full bath. The main bed room has huge walk-in closet space! A great location with excellent walk and transit scores for errands along with being Bike-able. Tenants are responsible for all utilities. Washer and Dryer can be included for approved tenant at listed rental price. No Pets allowed Make it yours today.
Full Property Details
Full Property Details for 1910 Dudley St
General
- Rent: $1,500
- Status: Active
- Type: Townhouse
- Source: BrightMLSPhilly
- MLS ID: PAPH2634054
- Updated: 10/1/2026
- Added to Site: 116 day(s) ago
Rental Information
- Max. Lease (Mths): 12
- Min. Lease (Mths): 12
Interior
- Number of Rooms: 5
- Rooms/Areas: Living Room, Dining Room, Kitchen
- Interior Features: Kitchen - Eat-In
- Appliances: Stove
Rooms
Bathrooms
- Total Bathrooms: 1
- Full Bathrooms: 1
- Main Floor Baths: 1
- Main - Full Baths: 1
Bedrooms
- Total Bedrooms: 2
- Bedrooms Main & Up: 2
Parking
- Parking Type: On Street
Location
- Area: 19145 (19145)
- Municipality: PHILADELPHIA
- County: PHILADELPHIA
- Cross Streets: South 19th St.
- Driving Directions: Between 19th and 20th Bewteen Hoffman and Mckean
School Information
- School District: The School District Of Philadelphia
Heating & Cooling
- Cooling Type: Other
- Cooling Fuel: Other
- Heating Type: Radiant
- Heating Fuel: Natural Gas
- Water Heater: Natural Gas
Utilities
- Sewer: Public Sewer
- Water: Public
Structural Information
- Architectural Style: Traditional
- Structure Type: Interior Row/Townhouse
- Construction: Masonry
- Basement: Yes
- Basement Desc.: Full
- Foundation: Concrete Perimeter
- Stories Description: Main
- Square Feet: 928
- Sq. Ft. Source: Estimated
- Living Area: 928 Sq. Ft.
- Finished Above Grnd: 928 Sq. Ft.
- Year Built: 1920
- Year Built Source: Estimated
Lot Features
- Lot Size (Acres): 0.01
- Lot Size (Sq. Ft.): 630
- Lot Size Source: Estimated
- Lot Dimensions: 14.00 x 45.00
- Zoning: RM1
Financial Considerations
- Price Per Sq. Ft.: $1.62
- Security Deposit: $1,500
- Tenant Pays: Utilities - All
Disclosures and Reports
- Ownership: Other
Listed by Marvin Capps Realty Inc, Yasmeen N. Lockett
Schools
Schools serving 1910 Dudley St
School District:Philadelphia City School District
| Name | Grades | Distance |
|---|---|---|
Mcdaniel Delaplaine School 1801 South 22nd Street, Philadelphia, PA 19145 | K-8 | 0.3 mi |
South Philadelphia High School 2101 South Broad Street, Philadelphia, PA 19148 | 9-12 | 0.5 mi |
Disclaimer:
School attendance boundaries provided by ATTOM Data Solutions and are for reference only. Contact the school directly to verify enrollment eligibility.
Price History for 1910 Dudley St
Date
Details
Price
Change
Source
6/12/2026
Listed
$1,500
—
MLS
Disclaimer: Historical sales information is derived from public records provided by the county offices. Information is not guaranteed and should be independently verified.

1910 Dudley Street, Philadelphia, PA 19145 (MLS# PAPH2634054) is a Townhouse property with 2 bedrooms and 1 full bathroom. 1910 Dudley Street is currently listed for rent at $1,500 and was received on June 12, 2026. Want to learn more about 1910 Dudley Street? Do you have questions about finding other real estate for sale or rent in Philadelphia? You can browse all Philadelphia rentals or contact a Coldwell Banker agent to request more information.