This is a carousel with tiles that activate property listing cards. Use the previous and next buttons to navigate.
1/1
$750,000
This is a carousel with tiles that activate property listing cards. Use the previous and next buttons to navigate.
1/1
Property Description
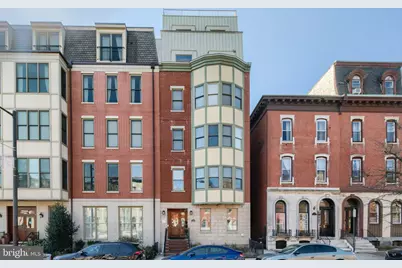
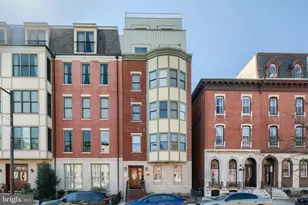
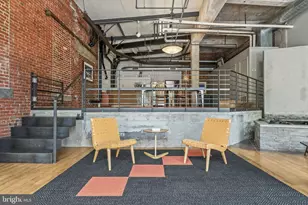
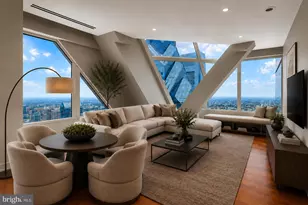
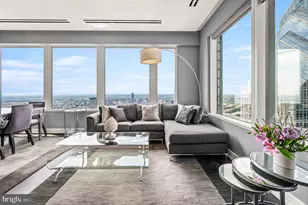
Exclusive and luxurious. Rare opportunity to own a 1,800 sq ft+ condo in a boutique building with only 4 residential units. Upon entering the secure building, take the elevator with direct private access to your unit. Once inside you will be greeted with a bright foyer area, which also allows for a home office space if needed. You will first notice a high-end kitchen with all the functionality and convenience you would expect. Bosch appliances, plenty of storage, and high-end craftsmanship. Also included is a wine fridge and trash compactor. The spacious main living area features a wall of windows with southern light exposure. A built-in sliding door leads to a balcony with city skyline views. A gas fireplace, wet bar, and built-in bookshelf with cabinets round out the vibe of this massive living room. The space also allows for a large area perfect for dinner parties. A powder room and large walk-in laundry room complete the foyer area. Both bedrooms are highlighted by en suite luxury bathrooms and plenty of closet space. The primary suite has enough room for an additional sitting area, and storage is no problem with a large wardrobe closet and a deep walk-in closet. In the bathroom, a relaxing soaking tub and rainfall shower will give you a spa-like feel. Smart home features will allow you to monitor front door guests and deliveries right from your phone or built-in iPad. Private elevator access will also take you down to the fully enclosed parking garage where a dedicated spot and additional storage locker are included. Location-wise, it's tough to find a more convenient location with a great neighborhood feel. You're just a short walk to Center City and a beautiful park and animal-friendly green space. Also enjoy the many restaurants, cafes, bars, and museums right out your door. Target and Whole Foods are just steps away. Easy access to major highways and public transit as well. Low condo fees make this property a tremendous value. Schedule your showing today.
Full Property Details
Full Property Details for 1910 Spring Garden St #2
General
- Sold For: $750,000
- HOA FEE: $325/month
- Taxes: $8,679 (2026)
- Status: Closed
- Type: Condo
- Source: BrightMLSPhilly
- MLS ID: PAPH2596992
- Added to Site: 146 day(s) ago
Rooms
Bathrooms
- Total Bathrooms: 3
- Full Bathrooms: 2
- Half Bathrooms: 1
- Main Floor Baths: 3
- Main - Full Baths: 2
- Main - 1/2 Baths: 1
Bedrooms
- Total Bedrooms: 2
- Bedrooms Main & Up: 2
Additional Information
- Shared Amenities: Elevator, Extra Storage, Reserved/Assigned Parking
Parking
- Garage: Yes
- Garage Spaces: 1
- Total Spaces: 1
- Parking Features: Private, Secure Parking
- Parking Type: Attached Garage
- Garage Description: Covered Parking
Location
- Area: 19130 (19130)
- Municipality: PHILADELPHIA
- County: PHILADELPHIA
- Subdivision: ART MUSEUM AREA
- Driving Directions: Use GPS.
School Information
- School District: Philadelphia City
Community
- Assoc. Fees Include: Water, Sewer, Common Area Maintenance, Insurance, Management
- Pets Allowed: Yes
- Pets: No Pet Restrictions
Heating & Cooling
- Central air: Yes
- Cooling Type: Central A/C
- Cooling Fuel: Electric
- Heating Type: Forced Air
- Heating Fuel: Natural Gas
- Water Heater: Natural Gas
Utilities
- Sewer: Public Sewer
- Water: Public
Structural Information
- Architectural Style: Traditional
- Structure Type: Garden 1 - 4 Floors
- Construction: Masonry
- Entry Floor Number: 2
- Stories Description: Main
- Square Feet: 1,815
- Sq. Ft. Source: Assessor
- Living Area: 1,815 Sq. Ft.
- Finished Above Grnd: 1,815 Sq. Ft.
- Year Built: 2014
- Year Built Source: Estimated
Lot Features
- Zoning: RM1
Financial Considerations
- Price Per Sq. Ft.: $432.51
- Condo Fee: $325
- Condo Fee Freq: Monthly
- County Tax Freq: Annually
- Tax w/Assessment: $750,000
- Tax Amount: $8,679
- Tax Year: 2026
- Terms: Standard Sale
- Tax Total Finished Sq. Ft.: 1815
Disclosures and Reports
- Ownership: Condominium
- Condo: Yes
- Lot Number: 293
Listed by KW Empower, Aaron Byles and KW Empower, Antonio Atacan
Sold by Compass Pennsylvania, LLC, Eric I Fox

Get Pre-Approved Today
Schools
Schools serving 1910 Spring Garden St #2
School District:Philadelphia City School District
| Name | Grades | Distance |
|---|---|---|
Waring Laura W School 1801 Green Street, Philadelphia, PA 19130 | K-8 | 0.2 mi |
Franklin Benjamin High School 550 North Broad Street, Philadelphia, PA 19130 | 12-11 | 0.4 mi |
Disclaimer:
School attendance boundaries provided by ATTOM Data Solutions and are for reference only. Contact the school directly to verify enrollment eligibility.
Price & Sales History for 1910 Spring Garden St #2
Date
Details
Price
Change
Source
7/24/2026
Sold
$750,000
-4.46%
MLS
4/01/2026
Listed
$785,000
—
MLS
Disclaimer: Historical sales information is derived from public records provided by the county offices. Information is not guaranteed and should be independently verified.
1910 Spring Garden Street #2, Philadelphia, PA 19130 (MLS# PAPH2596992) is a Condo property that was sold at $750,000 on July 24, 2026. Want to learn more about 1910 Spring Garden Street #2? Do you have questions about finding other Condo real estate for sale in Philadelphia? You can browse all Philadelphia real estate or contact a Coldwell Banker agent to request more information.