This is a carousel with tiles that activate property listing cards. Use the previous and next buttons to navigate.
1/1
$3,000,000
This is a carousel with tiles that activate property listing cards. Use the previous and next buttons to navigate.
1/1
Property Description
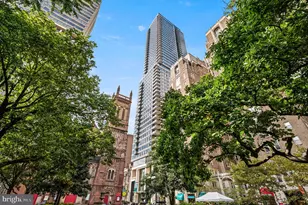
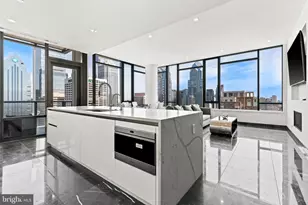
Elevated high above the city on the 35th floor, Residence 3504 at The Laurel Rittenhouse redefines refined urban living. This exceptional northeast corner home captures sweeping, unobstructed views and welcomes the day with radiant sunrises from two private balconies. Inside, a seamless blend of modern elegance and thoughtful design unfolds. Wide-plank flooring leads you through an expansive layout to a striking gourmet kitchen-crafted for both everyday living and sophisticated entertaining. Featured in the living space, a dramatic 60-inch gas fireplace anchors the room, creating a warm yet refined atmosphere ideal for relaxing or hosting. The primary suite offers a tranquil retreat with floor to ceiling slab stone walls, complete with a spa-inspired bath featuring a deep soaking tub, an oversized glass-enclosed shower, and a state-of-the-art smart feature in water closet. Custom-designed closets throughout the home provide effortless organization and abundant storage. A dedicated laundry room enhances convenience, while every detail has been carefully considered. The home includes custom blinds in every room for the ultimate comfort and control. Set within one of Rittenhouse Square's most prestigious addresses, residents enjoy access to an unmatched collection of luxury amenities and services-all just steps from the city's finest dining, shopping, and cultural destinations. This is more than a residence-it is an elevated lifestyle defined by comfort, design, and distinction. ***One parking space is included in listed price, second parking space is available for additional $100,000***
Full Property Details
Full Property Details for 1911 Walnut #3504
General
- Sold For: $3,000,000
- HOA FEE: $2,134/month
- Taxes: $2,550 (2023)
- Status: Closed
- Type: Condo
- Source: BrightMLSPhilly
- MLS ID: PAPH2595514
- Added to Site: 203 day(s) ago
Interior
- Interior Features: Family Room Off Kitchen, Floor Plan - Open, Kitchen - Island, Primary Bath(s), Sprinkler System, Bathroom - Stall Shower, Walk-in Closet(s), Wet/Dry Bar, Wine Storage, Wood Floors
- Appliances: Built-In Microwave, Cooktop, Dishwasher, Disposal, Dryer, Oven - Wall, Washer, Water Dispenser, Icemaker
Rooms
Bathrooms
- Total Bathrooms: 3
- Full Bathrooms: 2
- Half Bathrooms: 1
- Main Floor Baths: 3
- Main - Full Baths: 2
- Main - 1/2 Baths: 1
Bedrooms
- Total Bedrooms: 2
- Bedrooms Main & Up: 2
Additional Information
- Shared Amenities: Bar/Lounge, Concierge, Elevator, Exercise Room, Extra Storage, Fitness Center, Guest Suites, Hot tub, Meeting Room, Party Room, Pool - Indoor, Pool - Outdoor, Reserved/Assigned Parking, Sauna, Security, Transportation Service
- Shared Pool: Yes
- Pool: Yes
- Security/Safety: 24 hour security, Doorman, Security System
Exterior
- Exterior Features: Secure Storage
- Porch/Patio/Deck: Balconies- Multiple
Parking
- Garage: Yes
- Garage Spaces: 1
- Total Spaces: 1
- Parking Type: Other, Parking Garage
- Garage Description: Other
Location
- Area: 19103 (19103)
- Municipality: PHILADELPHIA
- County: PHILADELPHIA
- Subdivision: RITTENHOUSE SQUARE
- Building Name: THE LAUREL
- Driving Directions: The Laurel is on Walnut Street between 19th and 20th Street.
- Direction Faces: South
School Information
- School District: The School District Of Philadelphia
Community
- Assoc. Fees Include: Alarm System, All Ground Fee, Health Club, Management, Water, Trash, Snow Removal, Sauna, Pool(s), Ext Bldg Maint, Common Area Maintenance
- Pets Allowed: Yes
- Pets: Number Limit
Heating & Cooling
- Central air: Yes
- Cooling Type: Central A/C
- Cooling Fuel: Other
- Heating Type: Heat Pump(s)
- Heating Fuel: Natural Gas
- Water Heater: Natural Gas
Utilities
- Sewer: Public Sewer
- Water: Public
Structural Information
- Architectural Style: Unit/Flat
- Structure Type: Hi-Rise 9+ Floors
- Construction: Glass
- Entry Floor Number: 35
- Stories/Levels: 48
- Stories Description: Main
- Square Feet: 1,721
- Sq. Ft. Source: Estimated
- Living Area: 1,721 Sq. Ft.
- Finished Above Grnd: 1,721 Sq. Ft.
Lot Features
- Zoning: CMX-4
Financial Considerations
- Price Per Sq. Ft.: $1,815.8
- Condo Fee: $2,134
- Condo Fee Freq: Monthly
- Tax Amount: $2,550
- Tax Year: 2023
- Terms: Standard Sale
Disclosures and Reports
- Ownership: Condominium
- Condo: Yes
Listed and Sold by Fusion PHL Realty, LLC, Eva Walker

Get Pre-Approved Today
Schools
Schools serving 1911 Walnut #3504
School District:Philadelphia City School District
| Name | Grades | Distance |
|---|---|---|
Greenfield Albert M School 2200 Chestnut Street, Philadelphia, PA 19103 | K-8 | 0.3 mi |
Franklin Benjamin High School 550 North Broad Street, Philadelphia, PA 19130 | 12-11 | 1 mi |
Disclaimer:
School attendance boundaries provided by ATTOM Data Solutions and are for reference only. Contact the school directly to verify enrollment eligibility.
Price & Sales History for 1911 Walnut #3504
Date
Details
Price
Change
Source
10/07/2026
Sold
$3,000,000
-4%
MLS
3/20/2026
Listed
$3,125,000
—
MLS
Disclaimer: Historical sales information is derived from public records provided by the county offices. Information is not guaranteed and should be independently verified.
1911 Walnut #3504, Philadelphia, PA 19103 (MLS# PAPH2595514) is a Condo property that was sold at $3,000,000 on October 07, 2026. Want to learn more about 1911 Walnut #3504? Do you have questions about finding other Condo real estate for sale in Philadelphia? You can browse all Philadelphia real estate or contact a Coldwell Banker agent to request more information.