This is a carousel with tiles that activate property listing cards. Use the previous and next buttons to navigate.
1/1
$3,275,000
This is a carousel with tiles that activate property listing cards. Use the previous and next buttons to navigate.
1/1
Property Description

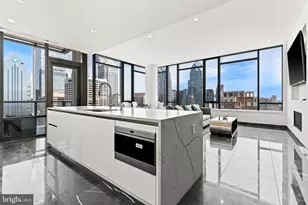
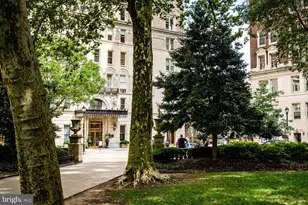
A Day Above It All - Sky Residence 3804 at The Laurel Rittenhouse Perched high above Philadelphia's skyline, Residence 3804-the highest two-bedroom home in The Laurel Rittenhouse-redefines elevated city living. As you step into this Sky Residence 4, you immediately sense the quiet luxury of design that transcends trends. Every surface has been thoughtfully curated, beginning with walls wrapped in warm oak decorative slat panels, seamlessly concealing doors and closets, creating a continuous flow of texture and refinement. Morning light floods through floor-to-ceiling windows on the northeast corner, revealing panoramic city views that stretch from Rittenhouse Square to the Delaware River. The open living and dining area, framed by over 10-foot ceilings and Carlisle Wide Plank blonde hardwood floors, is anchored by a striking ventless gas fireplace, elegantly set within the same oak paneling that defines the home's architectural rhythm. In the heart of this residence lies a gourmet kitchen worthy of its skyline backdrop. Outfitted with Hans Krug two-toned cabinetry-a sophisticated mix of matte walnut and high-gloss white-it's both a showpiece and a chef's dream. The Calacatta Quartz waterfall island invites casual gatherings, while the integrated Sub-Zero refrigerator, Wolf gas cooktop, steam and convection ovens, and Signature dishwasher ensure performance matches style. A wet bar with a full-size Sub-Zero wine fridge and beverage center completes the space, perfect for evenings that begin with a toast on the first of two private balconies. The primary suite is an intimate retreat, where the second balcony offers tranquil views of Rittenhouse Square. Custom wallpaper and fully automated blackout drapery frame a setting of quiet indulgence. The primary bath features floor-to-ceiling porcelain walls, marble floors, and an expansive shower adorned with Fantini fixtures-a sanctuary of calm and craftsmanship. A custom-designed walk-in closet provides both beauty and order. Even functional spaces have been elevated: the laundry room features a full-size, vented Maytag washer and dryer with bespoke cabinetry, reflecting the home's holistic attention to detail. Technology and design converge effortlessly throughout the residence. Lutron Palladiom keypads, Leon built-in speakers, Lutron shades, Forbes & Lomax Invisible Light Switches, and a powerful Araknis Wi-Fi network bring both intelligence and subtlety to daily living. Every day in Sky Residence 3804 begins and ends with the city at your feet-the energy of Philadelphia shimmering below, and the quiet sophistication of The Laurel Rittenhouse embracing you in the clouds. This is not just a home; it's a private sanctuary in the sky, reserved for the few who seek the pinnacle of Rittenhouse luxury. ***One parking space is included in listed price, second parking space is available for additional $100,000***
Full Property Details
Full Property Details for 1911 Walnut #RESIDENCE 3804
General
- Sold For: $3,275,000
- HOA FEE: $2,134/month
- Taxes: $2,638 (2025)
- Status: Closed
- Type: Condo
- Source: BrightMLSPhilly
- MLS ID: PAPH2551940
- Added to Site: 270 day(s) ago
Interior
- Interior Features: Family Room Off Kitchen, Floor Plan - Open, Kitchen - Island, Primary Bath(s), Sprinkler System, Bathroom - Stall Shower, Walk-in Closet(s), Wet/Dry Bar, Wine Storage, Wood Floors
- Appliances: Built-In Microwave, Cooktop, Dishwasher, Disposal, Dryer, Oven - Wall, Washer, Water Dispenser, Icemaker
Rooms
Bathrooms
- Total Bathrooms: 3
- Full Bathrooms: 2
- Half Bathrooms: 1
- Main Floor Baths: 3
- Main - Full Baths: 2
- Main - 1/2 Baths: 1
Bedrooms
- Total Bedrooms: 2
- Bedrooms Main & Up: 2
Additional Information
- Shared Amenities: Bar/Lounge, Concierge, Elevator, Exercise Room, Extra Storage, Fitness Center, Guest Suites, Hot tub, Meeting Room, Party Room, Pool - Indoor, Pool - Outdoor, Reserved/Assigned Parking, Sauna, Security, Transportation Service
- Shared Pool: Yes
- Pool: Yes
- Security/Safety: 24 hour security, Doorman, Security System
Exterior
- Exterior Features: Secure Storage
- Porch/Patio/Deck: Balconies- Multiple
Parking
- Garage: Yes
- Garage Spaces: 1
- Total Spaces: 1
- Parking Type: Other, Parking Garage
- Garage Description: Other
Location
- Area: 19103 (19103)
- Municipality: PHILADELPHIA
- County: PHILADELPHIA
- Subdivision: RITTENHOUSE SQUARE
- Building Name: THE LAUREL
- Driving Directions: The Laurel is on Walnut Street between 19th and 20th Street.
- Direction Faces: South
School Information
- School District: The School District Of Philadelphia
Community
- Assoc. Fees Include: Alarm System, All Ground Fee, Health Club, Management, Water, Trash, Snow Removal, Sauna, Pool(s), Ext Bldg Maint, Common Area Maintenance
- Pets Allowed: Yes
- Pets: Number Limit
Heating & Cooling
- Central air: Yes
- Cooling Type: Central A/C
- Cooling Fuel: Other
- Heating Type: Heat Pump(s)
- Heating Fuel: Natural Gas
- Water Heater: Natural Gas
Utilities
- Sewer: Public Sewer
- Water: Public
Structural Information
- Architectural Style: Unit/Flat
- Structure Type: Hi-Rise 9+ Floors
- Construction: Glass
- Entry Floor Number: 38
- Stories/Levels: 48
- Stories Description: Main
- Square Feet: 1,721
- Sq. Ft. Source: Estimated
- Living Area: 1,721 Sq. Ft.
- Finished Above Grnd: 1,721 Sq. Ft.
Lot Features
- Zoning: CMX-4
Financial Considerations
- Price Per Sq. Ft.: $1,975.6
- Condo Fee: $2,134
- Condo Fee Freq: Monthly
- Assessment Year: 2025
- Tax Amount: $2,638
- Tax Year: 2025
- Terms: Standard Sale
Disclosures and Reports
- Ownership: Condominium
- Condo: Yes
Listed by Fusion PHL Realty, LLC, Eva Walker
Sold by Elfant Wissahickon-Rittenhouse Square, Ann Marie McFadden

Get Pre-Approved Today
Schools
Schools serving 1911 Walnut #RESIDENCE 3804
School District:Philadelphia City School District
| Name | Grades | Distance |
|---|---|---|
Greenfield Albert M School 2200 Chestnut Street, Philadelphia, PA 19103 | K-8 | 0.3 mi |
Franklin Benjamin High School 550 North Broad Street, Philadelphia, PA 19130 | 12-11 | 1 mi |
Disclaimer:
School attendance boundaries provided by ATTOM Data Solutions and are for reference only. Contact the school directly to verify enrollment eligibility.
Price & Sales History for 1911 Walnut #RESIDENCE 3804
Date
Details
Price
Change
Source
6/29/2026
Sold
$3,275,000
-3.68%
MLS
10/24/2025
Listed
$3,400,000
—
MLS
Disclaimer: Historical sales information is derived from public records provided by the county offices. Information is not guaranteed and should be independently verified.
1911 Walnut #RESIDENCE 3804, Philadelphia, PA 19103 (MLS# PAPH2551940) is a Condo property that was sold at $3,275,000 on June 29, 2026. Want to learn more about 1911 Walnut #RESIDENCE 3804? Do you have questions about finding other Condo real estate for sale in Philadelphia? You can browse all Philadelphia real estate or contact a Coldwell Banker agent to request more information.