This is a carousel with tiles that activate property listing cards. Use the previous and next buttons to navigate.
1/1
$2,850,000
This is a carousel with tiles that activate property listing cards. Use the previous and next buttons to navigate.
1/1
Property Description
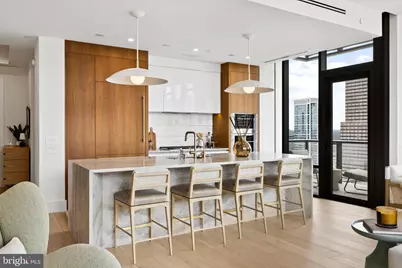
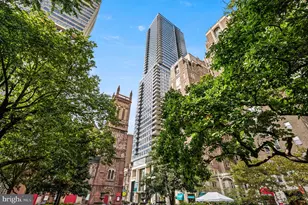
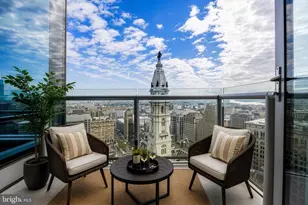
Welcome to Unit 2804 at The Laurel, an exquisitely upgraded 2-bedroom, 2.5-bathroom residence offering elevated living in one of Philadelphia's most prestigious addresses overlooking Rittenhouse Square. This modern city home is a masterclass in sophisticated design, featuring high-end custom finishes, intelligent storage solutions, and refined architectural touches throughout. Upon entering, you are welcomed by wide, newly installed 11-foot Warren Christopher plank wood flooring that spans the living areas, creating a warm yet contemporary atmosphere. Anchoring the main living space is a custom-designed limestone fireplace, encased in white oak-stained wood with integrated LED-lit shelving and discreet hidden storage-perfectly blending function and style. The gourmet kitchen is tailored for the modern chef, boasting a stunning quartzite slab with 22 thoughtfully positioned outlets, under-cabinet LED lighting, and a sleek Italian tile backsplash. The bar area and bathrooms have all been fitted with upgraded designer faucets, while the kitchen sink includes a premium Julian basin, upgraded garbage disposal, and a hot/cold filtered water system for added convenience. Adjacent to the kitchen, the laundry room has been thoughtfully transformed into a multifunctional space with built-in step stools, drying racks, upgraded washer and dryer, and dedicated electric access for charging your Dyson vacuum-an uncommon yet thoughtful feature in city living. Both bedrooms offer generous proportions, enhanced by custom closet systems, recessed cam lighting, and electronic window shades for ultimate privacy and light control. The primary suite serves as a serene retreat, while the second bedroom is equally well-appointed. The half-bathroom stands out with an integrated sink, upgraded Morro fixtures, and custom lighting. Every detail throughout the home has been meticulously upgraded-from all new door hardware and custom light fixtures to repainted walls, added wallpaper accents, and upgraded baseboards for a cohesive and polished finish. For peace of mind, the home is equipped with a built-in security camera, while smart lighting and shade systems contribute to the residence's modern appeal. This turnkey home is a rare blend of beauty and function, combining premium materials with bespoke design touches. Sale includes two parking spaces and an assigned storage unit offering additional space for the owner. As a resident of The Laurel, you will enjoy access to an unparalleled suite of luxury amenities and full-service conveniences. Building amenities include an indoor and outdoor pool & hot tub, a stylish bar and lounge, 24-hour concierge, elevators, state-of-the-art fitness center, sauna, guest suites, golf simulator, meeting and party rooms, round-the-clock security, and even transportation services for added ease.
Full Property Details
Full Property Details for 1911 Walnut St #2804
General
- Sold For: $2,850,000
- HOA FEE: $2,112/month
- Taxes: $2,526 (2024)
- Status: Closed
- Type: Condo
- Source: BrightMLSPhilly
- MLS ID: PAPH2600992
- Added to Site: 106 day(s) ago
Rooms
Bathrooms
- Total Bathrooms: 3
- Full Bathrooms: 2
- Half Bathrooms: 1
- Main Floor Baths: 3
- Main - Full Baths: 2
- Main - 1/2 Baths: 1
Bedrooms
- Total Bedrooms: 2
- Bedrooms Main & Up: 2
Additional Information
- Shared Amenities: Bar/Lounge, Concierge, Elevator, Exercise Room, Fitness Center, Guest Suites, Hot tub, Meeting Room, Party Room, Pool - Indoor, Pool - Outdoor, Sauna, Security, Transportation Service
- Shared Pool: Yes
- Pool: Yes
Parking
- Garage: Yes
- Garage Spaces: 2
- Assigned Spaces: 2
- Total Spaces: 2
- Parking Features: Assigned
- Parking Type: Parking Garage
- Garage Description: Covered Parking
Location
- Area: 19103 (19103)
- Municipality: PHILADELPHIA
- County: PHILADELPHIA
- Subdivision: RITTENHOUSE SQUARE
- Building Name: THE LAUREL
- Driving Directions: From S 19th St turn right onto Walnut St
School Information
- School District: The School District Of Philadelphia
Community
- Assoc. Fees Include: Common Area Maintenance, Ext Bldg Maint, Health Club, Management, Pool(s), Sewer, Snow Removal, Trash
- Pets Allowed: Yes
- Pets: Case by Case Basis
Heating & Cooling
- Central air: Yes
- Cooling Type: Central A/C
- Cooling Fuel: Other
- Heating Type: Heat Pump(s)
- Heating Fuel: Natural Gas
- Water Heater: Natural Gas
Utilities
- Sewer: Public Sewer
- Water: Public
Structural Information
- Property Detached: Yes
- Architectural Style: Unit/Flat
- Structure Type: Hi-Rise 9+ Floors
- Construction: Mixed
- Entry Floor Number: 28
- Stories Description: Main
- Square Feet: 1,748
- Sq. Ft. Source: Assessor
- Living Area: 1,748 Sq. Ft.
- Finished Above Grnd: 1,748 Sq. Ft.
- Year Built: 2022
- Year Built Source: Assessor
Lot Features
- Zoning: CMX4
Financial Considerations
- Price Per Sq. Ft.: $1,630.43
- Condo Fee: $2,112
- Condo Fee Freq: Monthly
- Other Fee: $300
- Other Fee Freq.: Monthly
- Tax w/Assessment: $180,480
- Tax Amount: $2,526
- Tax Year: 2024
- Terms: Standard Sale
Disclosures and Reports
- Ownership: Condominium
- Condo: Yes
Listed by KW Empower, Ben Hooson-Jones and KW Empower, Vincent Mancini
Sold by BHHS Fox & Roach Wayne-Devon, Jean A Gadra

Get Pre-Approved Today
Schools
Schools serving 1911 Walnut St #2804
School District:Philadelphia City School District
| Name | Grades | Distance |
|---|---|---|
Greenfield Albert M School 2200 Chestnut Street, Philadelphia, PA 19103 | K-8 | 0.3 mi |
Franklin Benjamin High School 550 North Broad Street, Philadelphia, PA 19130 | 12-11 | 1 mi |
Disclaimer:
School attendance boundaries provided by ATTOM Data Solutions and are for reference only. Contact the school directly to verify enrollment eligibility.
Price & Sales History for 1911 Walnut St #2804
Date
Details
Price
Change
Source
6/10/2026
Sold
$2,850,000
—
MLS
3/30/2026
Listed
$2,850,000
—
MLS
Disclaimer: Historical sales information is derived from public records provided by the county offices. Information is not guaranteed and should be independently verified.
1911 Walnut Street #2804, Philadelphia, PA 19103 (MLS# PAPH2600992) is a Condo property that was sold at $2,850,000 on June 10, 2026. Want to learn more about 1911 Walnut Street #2804? Do you have questions about finding other Condo real estate for sale in Philadelphia? You can browse all Philadelphia real estate or contact a Coldwell Banker agent to request more information.