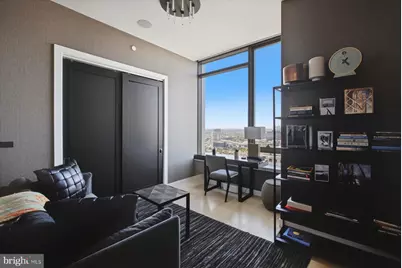
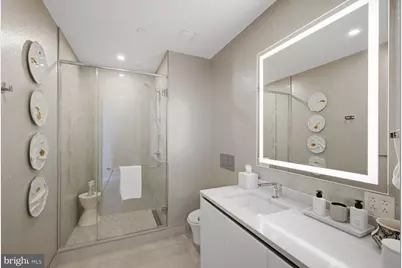
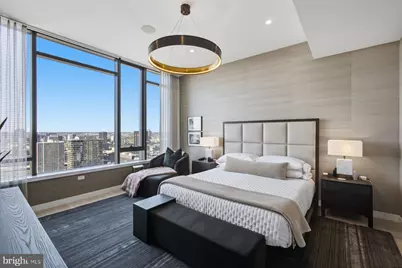
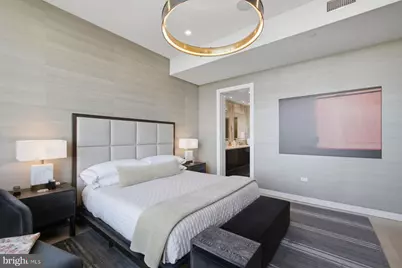
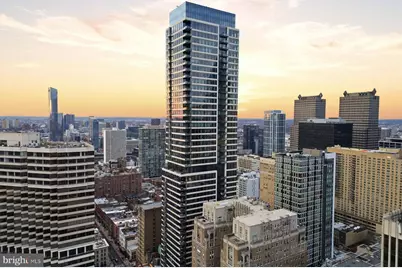
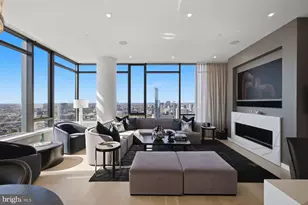
Full Property Details for 1911 Walnut St #3202
General
- Price: $3,950,000
- HOA FEE: $2,961/month
- Taxes: $3,856 (2026)
- Status: Active
- Type: Condo
- Source: BrightMLSPhilly
- MLS ID: PAPH2679656
- Updated: 11/2/2026
Interior
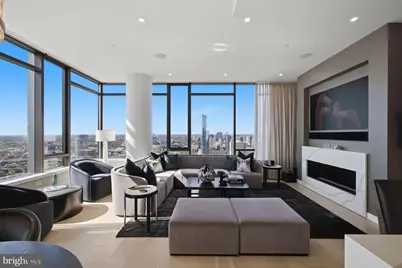
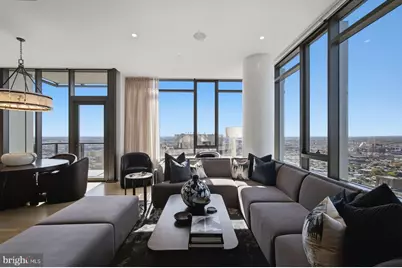
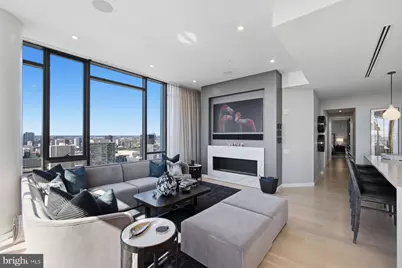
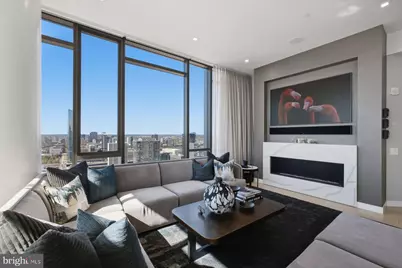
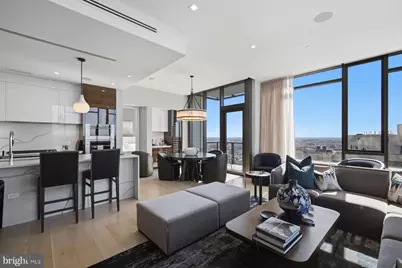
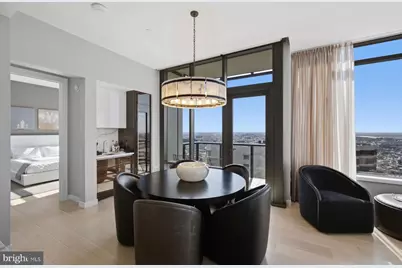
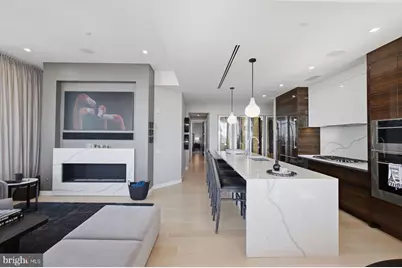
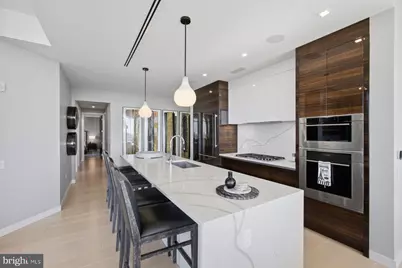
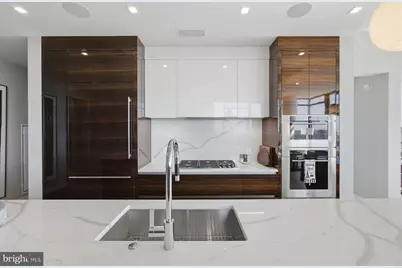
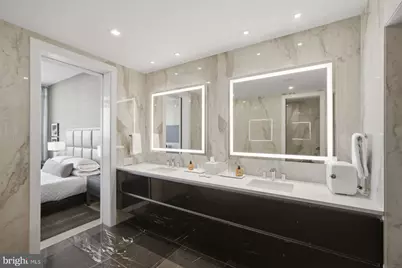
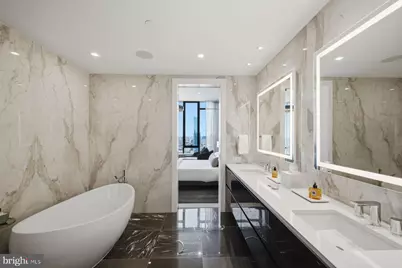
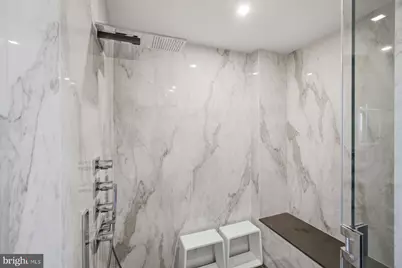
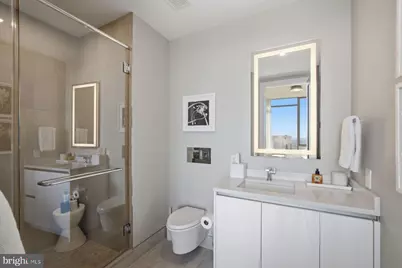
- Interior Features: Bathroom - Walk-In Shower, Breakfast Area, Built-Ins, Floor Plan - Open, Kitchen - Gourmet, Kitchen - Island, Window Treatments, Wood Floors
- Fireplace: Yes
- Number of Fireplaces: 1
- Fireplace(s): Gas/Propane
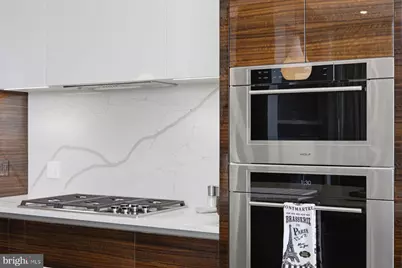
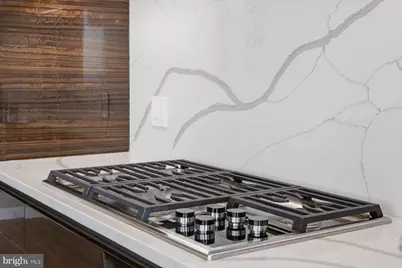
- Appliances: Built-In Microwave, Built-In Range, Cooktop, Dishwasher, Dryer, Oven/Range - Gas, Refrigerator, Stainless Steel Appliances, Washer
- Furnished: Yes
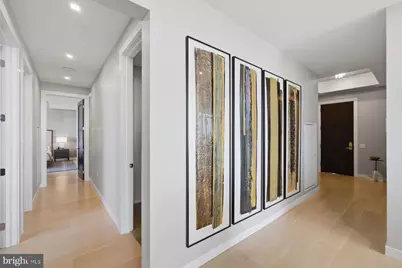
- Flooring: Hardwood, Marble
Rooms
- Total Bathrooms: 3
- Full Bathrooms: 3
- Main Floor Baths: 3
- Main - Full Baths: 3
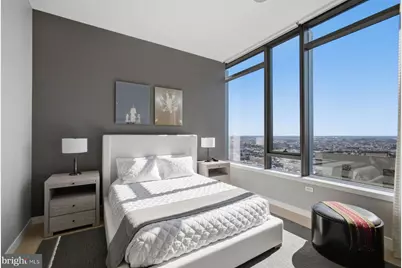
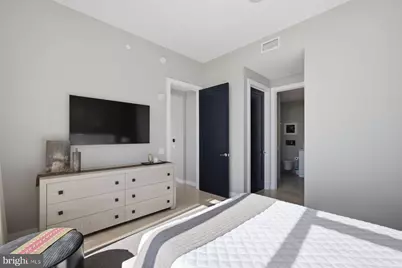
- Total Bedrooms: 3
- Bedrooms Main & Up: 3
Additional Information
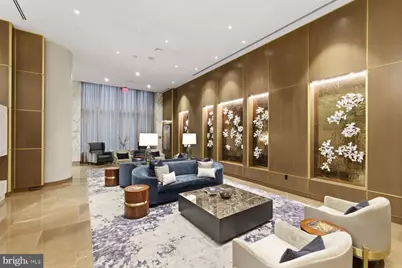
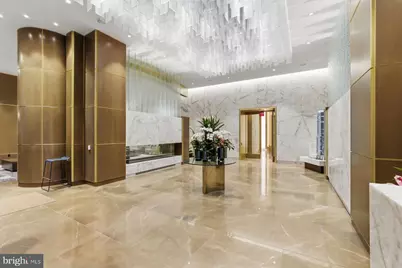
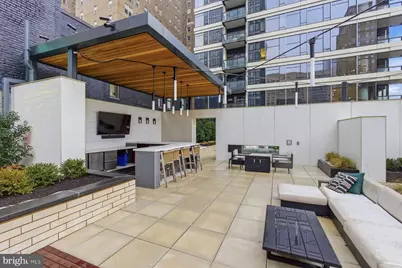
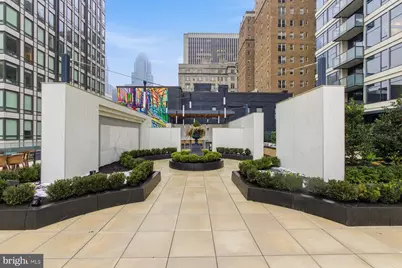
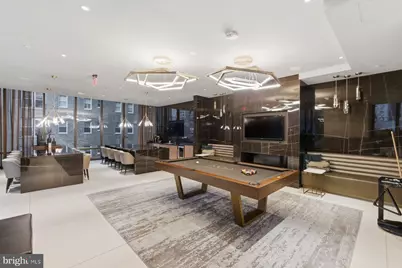
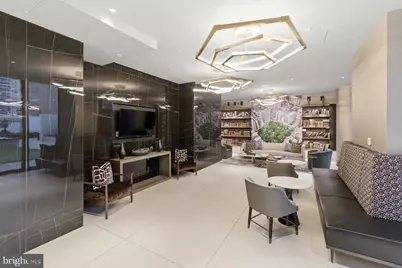
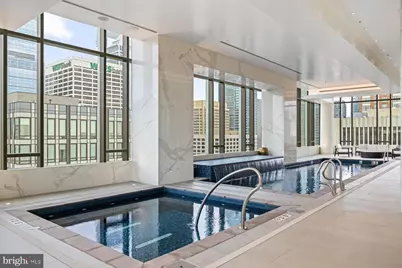
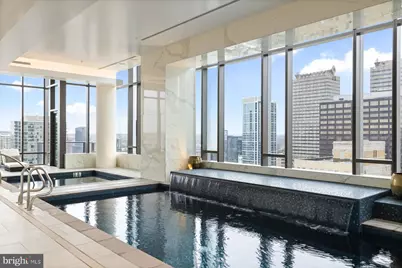
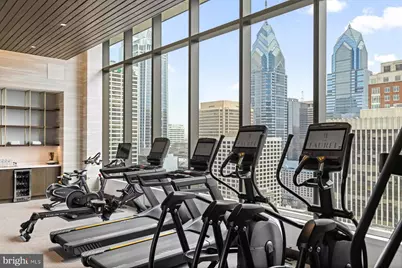
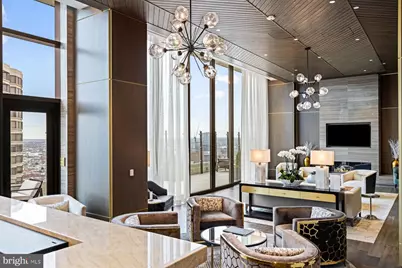
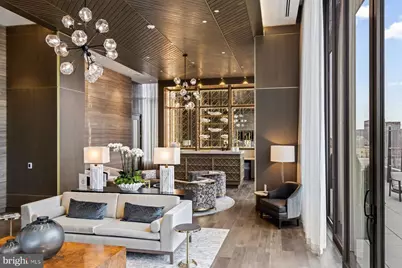
- Shared Amenities: Club House, Community Center, Concierge, Elevator, Exercise Room, Fitness Center, Hot tub, Meeting Room, Party Room
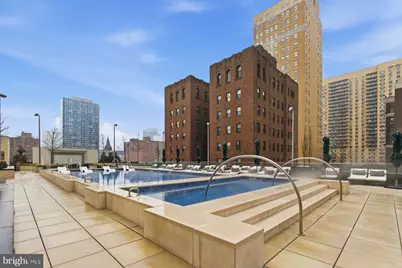
- Shared Pool: Yes
- Pool: Yes
- Security/Safety: 24 hour security, Desk in Lobby, Doorman, Resident Manager
Parking
- Garage: Yes
- Garage Spaces: 1
- Total Spaces: 1
- Parking Features: Attendant
- Parking Type: Attached Garage, On Street
- Garage Description: Garage - Side Entry
Location
- Area: 19103 (19103)
- Municipality: PHILADELPHIA
- County: PHILADELPHIA
- Subdivision: RITTENHOUSE SQUARE
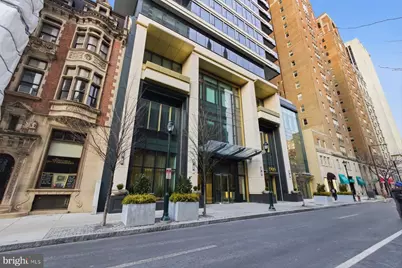
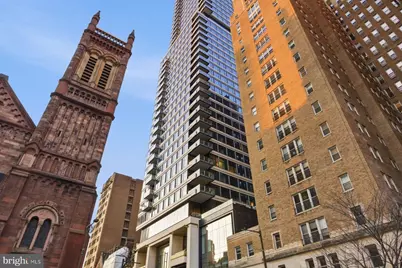
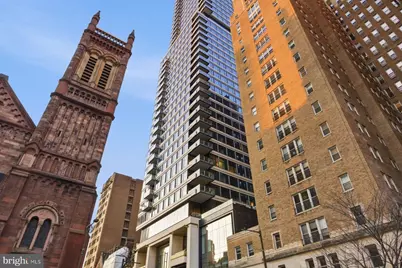
- Building Name: THE LAUREL
- Cross Streets: 19Th
- Driving Directions: West on Walnut from Broad St to property on right.
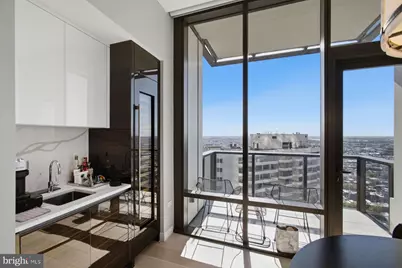
- Direction Faces: West
School Information
- School District: The School District Of Philadelphia
- Elementary School: Albert M. Greenfield
- Middle School: Albert M. Greenfield
- High School: Benjamin Franklin
Community
- Assoc. Fees Include: Ext Bldg Maint, Health Club, Insurance, Management, Pool(s), Recreation Facility
- Pets Allowed: Yes
- Pets: Dogs OK, Cats OK
Heating & Cooling
- Central air: Yes
- Cooling Type: Central A/C
- Cooling Fuel: Electric
- Heating Type: 90% Forced Air
- Heating Fuel: Natural Gas
- Water Heater: Natural Gas
Utilities
- Sewer: Public Sewer
- Water: Public
Structural Information
- Architectural Style: Contemporary
- Structure Type: Hi-Rise 9+ Floors
- Construction: Glass
- Entry Floor Number: 32
- Stories Description: Main
- Square Feet: 2,207
- Sq. Ft. Source: Estimated
- Living Area: 2,207 Sq. Ft.
- Finished Above Grnd: 2,207 Sq. Ft.
- Year Built: 2022
- Year Built Source: Estimated
- Property Condition: Excellent
Lot Features
Financial Considerations
- Price Per Sq. Ft.: $1,789.76
- Condo Fee: $2,961
- Condo Fee Freq: Monthly
- Other Fee: $350
- Other Fee Freq.: Monthly
- Assessment Year: 2026
- Tax w/Assessment: $275,472
- Tax Amount: $3,856
- Tax Year: 2026
Disclosures and Reports
- Ownership: Condominium
- Condo: Yes
- Exclusions: All Art
- Inclusions: 1 Parking License All furniture washer/dryer/refrigerator
Listed by Kurfiss Sotheby's International Realty, Franz J Rabauer and Kurfiss Sotheby's International Realty, Allen Kravitz