This is a carousel with tiles that activate property listing cards. Use the previous and next buttons to navigate.
1/1
$8,372,059
This is a carousel with tiles that activate property listing cards. Use the previous and next buttons to navigate.
1/1
Property Description
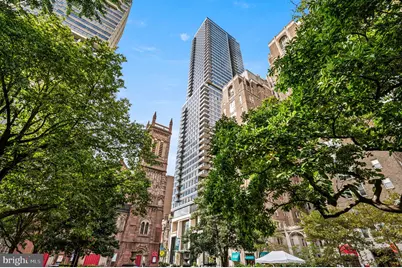

Welcome to The Laurel. Named for Pennsylvania s state flower, The Laurel introduces a lifestyle worthy of this final residential opportunity on prestigious Rittenhouse Square. With hotel-like amenities included for all owners, we offer the carefree enjoyment of city living which includes an indoor and outdoor pool along with a stunning club room and expansive terrace overlooking the Square. This Park View Estate is a decorator's dream with 4650 square feet ready to be fully personalized. The elegant double door entry opens up to a formal living/dining area with unparalleled southern views. To the east, with breathtaking views of the Delaware River, A chef's dream kitchen space awaits your interpretation. This unit has been left in a decorator state to be imagined by the owner who will have the ability to customize every interior finish including flooring, cabinetry, countertops and fixtures. This expansive home includes over 2000 square feet on the southwest wing dedicated to the principle suite. This carefully designed suite offers a spacious bedroom with sitting area and a private balcony where views of sunset can be enjoyed at the end of each day. There is an abundance of closet space, private den and an elegant dual bath to allow for necessary pampering and relaxation. Parking space and storage are included. Inquire about additional parking availability. . Our on-site Sales Gallery is open with tours of this residence available. ***Two parking space is included and additional parking spaces are available for $100,000 each***
Full Property Details
Full Property Details for 1911 Walnut St #UNIT 4101
General
- Sold For: $8,372,059
- HOA FEE: $5,768/month
- Taxes: $8,300 (2025)
- Status: Closed
- Type: Condo
- Source: BrightMLSPhilly
- MLS ID: PAPH2546566
- Added to Site: 285 day(s) ago
Interior
- Rooms/Areas: Den
- Interior Features: Breakfast Area, Family Room Off Kitchen, Formal/Separate Dining Room, Kitchen - Island, Primary Bath(s), Pantry, Walk-in Closet(s)
Rooms
Bathrooms
- Total Bathrooms: 4
- Full Bathrooms: 3
- Half Bathrooms: 1
- Main Floor Baths: 4
- Main - Full Baths: 3
- Main - 1/2 Baths: 1
Bedrooms
- Total Bedrooms: 3
- Bedrooms Main & Up: 3
Additional Information
- Shared Amenities: Bar/Lounge, Concierge, Elevator, Exercise Room, Fitness Center, Guest Suites, Hot tub, Meeting Room, Party Room, Pool - Indoor, Pool - Outdoor, Reserved/Assigned Parking, Sauna, Security, Transportation Service
- Shared Pool: Yes
- Pool: Yes
- Security/Safety: 24 hour security, Doorman, Desk in Lobby
Exterior
- Porch/Patio/Deck: Balconies- Multiple
Parking
- Garage: Yes
- Garage Spaces: 2
- Total Spaces: 2
- Parking Features: Parking Fee, Attendant
- Parking Type: Parking Garage
- Garage Description: Covered Parking
Location
- Area: 19103 (19103)
- Municipality: PHILADELPHIA
- County: PHILADELPHIA
- Subdivision: RITTENHOUSE SQUARE
- Driving Directions: Walnut Street between 19th and 20th
School Information
- School District: The School District Of Philadelphia
Community
- Assoc. Fees Include: Alarm System, All Ground Fee, Common Area Maintenance, Ext Bldg Maint, Health Club, Management, Pool(s), Sauna, Snow Removal, Trash
- Pets Allowed: Yes
- Pets: Number Limit
Heating & Cooling
- Central air: Yes
- Cooling Type: Central A/C
- Cooling Fuel: Other
- Heating Type: Heat Pump(s)
- Heating Fuel: Natural Gas
- Water Heater: Natural Gas
Utilities
- Sewer: Public Sewer
- Water: Public
Structural Information
- Architectural Style: Unit/Flat
- Structure Type: Hi-Rise 9+ Floors
- Construction: Glass
- Doors: Double Entry
- Entry Floor Number: 41
- Elevator(s ): 3
- Stories Description: Main
- Square Feet: 4,652
- Sq. Ft. Source: Estimated
- Living Area: 4,652 Sq. Ft.
- Finished Above Grnd: 4,652 Sq. Ft.
Unit Information
- Unit Floor in Bldg.: 1
Lot Features
- Zoning: CMX-4
Financial Considerations
- Price Per Sq. Ft.: $1,803.97
- Condo Fee: $5,768
- Condo Fee Freq: Monthly
- Tax Amount: $8,300
- Tax Year: 2025
- Terms: Standard Sale
Disclosures and Reports
- Ownership: Condominium
- Condo: Yes
Listed and Sold by Fusion PHL Realty, LLC, Eva Walker

Get Pre-Approved Today
Schools
Schools serving 1911 Walnut St #UNIT 4101
School District:Philadelphia City School District
| Name | Grades | Distance |
|---|---|---|
Greenfield Albert M School 2200 Chestnut Street, Philadelphia, PA 19103 | K-8 | 0.3 mi |
Franklin Benjamin High School 550 North Broad Street, Philadelphia, PA 19130 | 12-11 | 1 mi |
Disclaimer:
School attendance boundaries provided by ATTOM Data Solutions and are for reference only. Contact the school directly to verify enrollment eligibility.
Price & Sales History for 1911 Walnut St #UNIT 4101
Date
Details
Price
Change
Source
6/08/2026
Sold
$8,372,059
-0.24%
MLS
3/08/2026
Price Increased
$8,392,059
5.03%
MLS
10/09/2025
Listed
$7,989,995
—
MLS
Disclaimer: Historical sales information is derived from public records provided by the county offices. Information is not guaranteed and should be independently verified.
1911 Walnut Street #UNIT 4101, Philadelphia, PA 19103 (MLS# PAPH2546566) is a Condo property that was sold at $8,372,059 on June 08, 2026. Want to learn more about 1911 Walnut Street #UNIT 4101? Do you have questions about finding other Condo real estate for sale in Philadelphia? You can browse all Philadelphia real estate or contact a Coldwell Banker agent to request more information.