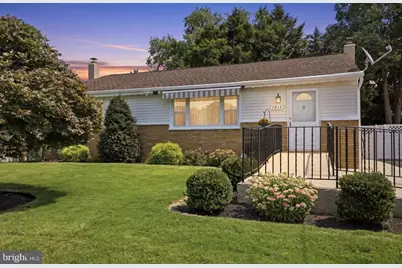
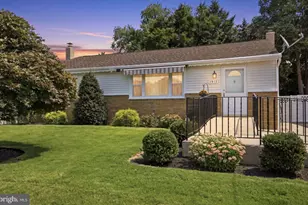
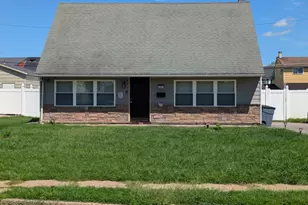
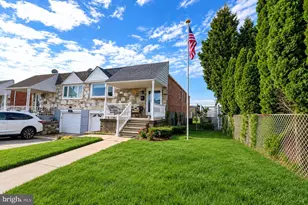
Full Property Details for 1913 Sanford St
General
- Sold For: $435,000
- Taxes: $5,030 (2026)
- Status: Closed
- Type: Single Family
- Source: BrightMLSPhilly
- MLS ID: PAPH2656308
- Added to Site: 55 day(s) ago
Interior
- Number of Rooms: 6
- Rooms/Areas: Living Room, Primary Bedroom, Bedroom 2, Kitchen, Family Room, Basement, Bedroom 1, Laundry, Bathroom 2
- Interior Features: Bathroom - Stall Shower, Bathroom - Tub Shower, Bathroom - Walk-In Shower, Combination Dining/Living, Entry Level Bedroom, Kitchen - Gourmet, Kitchen - Table Space, Recessed Lighting, Upgraded Countertops, Wood Floors, Breakfast Area
- Appliances: Disposal, Built-In Microwave, Oven/Range - Electric, Refrigerator, Dishwasher
- Flooring: Carpet, Hardwood
Rooms
- Total Bathrooms: 2
- Full Bathrooms: 2
- Main Floor Baths: 1
- Main - Full Baths: 1
- Lower Floor Baths: 1
- Lower - Full Baths: 1
- Total Bedrooms: 3
- Bedrooms Main & Up: 3
Exterior
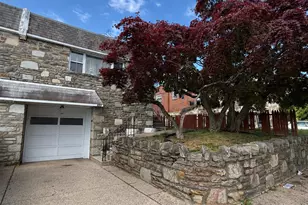
- Exterior Features: Sidewalks, Extensive Hardscape, Play Area, Awning(s)
- Porch/Patio/Deck: Patio(s)
Parking
- Total Spaces: 6
- Parking Features: Asphalt Driveway
- Parking Type: Driveway, Off Street
Location
- Area: 19116 (19116)
- Municipality: PHILADELPHIA
- County: PHILADELPHIA
- Subdivision: SOMERTON
- Cross Streets: Haldeman Av.
- Driving Directions: gps
School Information
- School District: The School District Of Philadelphia
Heating & Cooling
- Cooling Type: Wall Unit, Window Unit(s)
- Cooling Fuel: Electric
- Heating Type: Baseboard - Hot Water
- Heating Fuel: Oil, Natural Gas Available
- Water Heater: Oil, S/W Changeover
Utilities
- Sewer: Public Sewer
- Water: Public
Structural Information
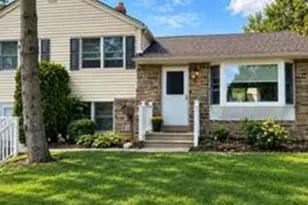
- Architectural Style: Ranch/Rambler
- Structure Type: Detached
- Construction: Masonry
- Basement: Yes
- Basement Entrance: Yes
- Basement Desc.: Interior Access, Outside Entrance, Rear Entrance, Walkout Stairs, Space For Rooms
- Foundation: Concrete Perimeter
- Roof: Shingle
- Windows: Low-E
- Doors: Double Entry
- Stories Description: Lower 1, Main
- Square Feet: 2,157
- Sq. Ft. Source: Estimated
- Living Area: 2,157 Sq. Ft.
- Finished Above Grnd: 1,157 Sq. Ft.
- Finished Below Grnd: 1,000 Sq. Ft.
- Year Built: 1960
- Year Built Source: Estimated
Unit Information
Additional Structures
Lot Features
- Lot Size (Acres): 0.19
- Lot Size (Sq. Ft.): 8,276
- Lot Size Source: Estimated
- Lot Dimensions: 73.00 x 113.00
- Zoning: RSA2
- Lot Description: Front Yard, Rear Yard, SideYard(s)
- Fencing (Description): Fully, Privacy
Financial Considerations
- Price Per Sq. Ft.: $362.92
- Assessment Year: 2026
- School Tax: $2,817
- City/TownTax: $2,213
- City/TownTax Freq: Annually
- County Tax Freq: Annually
- Tax w/Assessment: $359,400
- Tax Amount: $5,030
- Tax Year: 2026
- Terms: Standard Sale
- Tax Total Finished Sq. Ft.: 1157
Disclosures and Reports
- Ownership: Fee Simple
- Exclusions: washer and dryer
- Inclusions: 2 refrigerators, 3 window a/c's, 2 storage sheds, kitchen booth and table
- Lot Number: 86
Listed by RE/MAX One Realty, Carol Mccann
Sold by Hometown Realty Associates, LLC, Jessica Laura Green