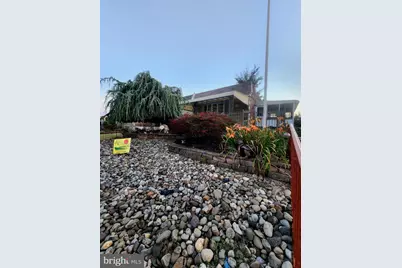
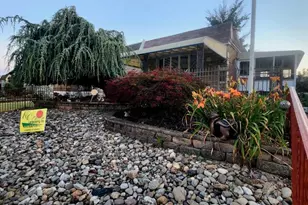
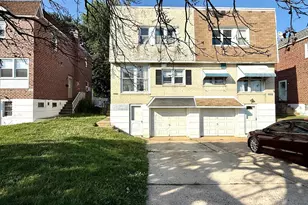
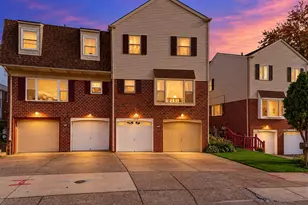
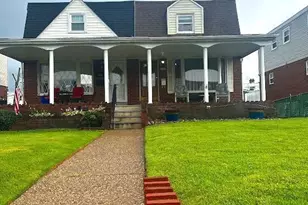
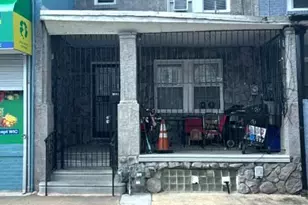
Full Property Details for 1914 Tomlinson Rd
General
- Sold For: $302,250
- Taxes: $4,399 (2026)
- Status: Closed
- Type: Single Family
- Source: BrightMLSPhilly
- MLS ID: PAPH2649270
- Added to Site: 94 day(s) ago
Interior
- Number of Rooms: 7
- Rooms/Areas: Living Room, Dining Room, Kitchen, Family Room, Other
- Interior Features: 2nd Kitchen, Bathroom - Tub Shower, Breakfast Area, Carpet, Ceiling Fan(s), Combination Dining/Living, Combination Kitchen/Dining, Floor Plan - Traditional, Kitchen - Eat-In, Kitchen - Island
- Fireplace: Yes
- Number of Fireplaces: 1
- Fireplace(s): Brick, Fireplace - Glass Doors, Mantel(s), Stone, Other
- Appliances: Built-In Microwave, Cooktop, Dishwasher, Dryer, Microwave, Refrigerator, Stove, Washer
- Flooring: Carpet, Ceramic Tile, Engineered Wood, Hardwood, Partially Carpeted
Rooms
- Total Bathrooms: 2
- Full Bathrooms: 1
- Half Bathrooms: 1
- Main Floor Baths: 1
- Main - Full Baths: 1
- Lower Floor Baths: 1
- Lower - 1/2 Baths: 1
- Total Bedrooms: 3
- Bedrooms Lower: 1
- Bedrooms Main & Up: 2
Exterior
- Exterior Features: Play Area, Sidewalks, Other
- Porch/Patio/Deck: Brick, Porch(es), Patio(s), Screened
Parking
- Total Spaces: 2
- Parking Features: Asphalt Driveway, Shared Driveway
- Parking Type: Driveway, Off Street, On Street, Other
Location
- Area: 19116 (19116)
- Municipality: PHILADELPHIA
- County: PHILADELPHIA
- Cross Streets: Cowden
- Driving Directions: From Haldeman to Tomlinson home on left, the driveway is shared
School Information
- School District: Philadelphia City
Heating & Cooling
- Central air: Yes
- Cooling Type: Ceiling Fan(s), Central A/C
- Cooling Fuel: Natural Gas
- Heating Type: Forced Air
- Heating Fuel: Natural Gas
- Water Heater: Electric, Natural Gas
Utilities
- Sewer: Public Septic
- Water: Public
Structural Information
- Architectural Style: Traditional, Straight Thru
- Structure Type: Twin/Semi-Detached
- Construction: Masonry
- Basement: Yes
- Basement Desc.: Daylight, Full, Fully Finished, Interior Access
- Foundation: Block, Brick/Mortar
- Windows: Bay/Bow
- Stories Description: Lower 1, Main
- Square Feet: 1,327
- Sq. Ft. Source: Estimated
- Living Area: 1,327 Sq. Ft.
- Finished Above Grnd: 1,107 Sq. Ft.
- Finished Below Grnd: 220 Sq. Ft.
- Year Built: 1963
- Year Built Source: Estimated
- Property Condition: Average
Unit Information
- Bathrooms-Lower: 1
- Bedrooms-Lower: 1
Lot Features
- Lot Size (Sq. Ft.): 4,105
- Lot Size Source: Estimated
- Zoning: RSA2
Financial Considerations
- Price Per Sq. Ft.: $279.56
- School Tax: $2,463
- County Tax Freq: Annually
- Tax w/Assessment: $314,300
- Tax Amount: $4,399
- Tax Year: 2026
- Terms: Standard Sale
- Tax Total Finished Sq. Ft.: 1107
Disclosures and Reports
- Ownership: Fee Simple
- Exclusions: Porch furniture
- Inclusions: As is where is no warranty inferred nor implied
- Lot Number: 81
Listed by RE/MAX Centre Realtors, Dawn M Gilley
Sold by EXP Realty, LLC, BEN THOMAS MATHEW