This is a carousel with tiles that activate property listing cards. Use the previous and next buttons to navigate.
1/1
$725,000
This is a carousel with tiles that activate property listing cards. Use the previous and next buttons to navigate.
1/1
Property Description
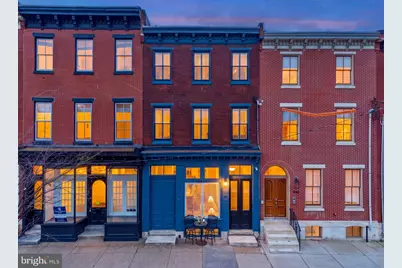
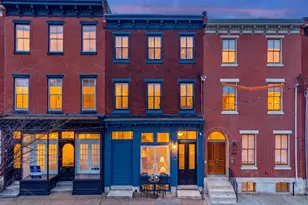
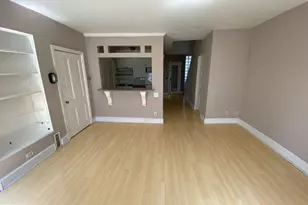
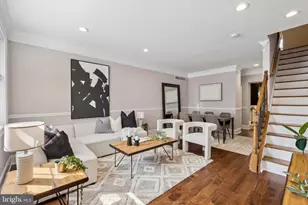
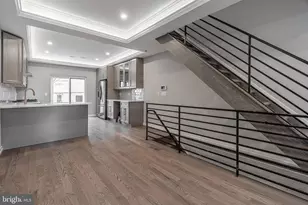
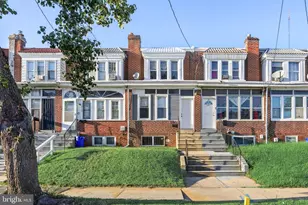
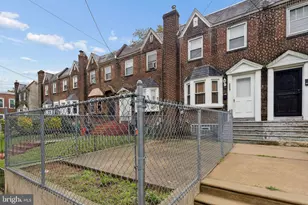
Set along one of Fairmount's most recognizable corridors, 1916 Fairmount Ave offers an impressive combination of space, versatility, and location. This 2,300 -sq-ft home features four bedrooms and four and a half baths and a finished lower level. The home was once used as a storefront, giving the property a unique connection to Fairmount Ave's history. Today, its classic facade and three-story profile hint at the scale and architectural details found inside. Enter through custom front doors into a beautifully tiled vestibule, where French doors, a grand staircase, crown molding, and thoughtfully preserved details introduce a home that successfully blends historic character with modern updates. Plantation shutters dress the street-facing windows, Roman shades have been added to the rear windows, and the interior and exterior have been freshly painted. The first floor impresses with its scale and soaring ceiling heights, reaching 14 ft in the living room. A large front picture window and transom windows bring in abundant natural light, while a gas fireplace creates a warm focal point. The proportions easily accommodate substantial furnishings, yet the open-concept design maintains a natural flow between the living room, dining area, and kitchen. The kitchen is finished with quartz countertops, rose gold hardware, and LG stainless steel appliances, including the refrigerator, range, microwave, and dishwasher. Beyond the kitchen, a powder room and expansive butler's pantry and dry bar with a wine refrigerator provide additional storage. From here, exit to the private rear courtyard, which has been leveled and finished with artificial grass to create an easy-to-maintain retreat. The second floor is home to two bedrooms, including the primary suite. The rear bedroom features beautiful built-in shelving and offers flexibility for use as a bedroom, office, nursery, or den. At the front, the primary suite spans the full width of the property and is filled with natural light. Cosmetic ceiling beams add architectural interest, while a walk-in closet and bathroom with double vanity and steam shower complete the suite. Ceiling fans and updated lighting have been installed in the bedrooms, adding comfort and functionality. Continue to the third floor, where additional bedrooms and two full baths provide privacy and flexibility for family and guests. Both baths have been refreshed with new vanities, while the en-suite bath also features updated shower fixtures and a newly tiled shower floor. Ceiling fans and updated light fixtures continue throughout the bedrooms on this level. A new roof over the third floor was also installed, an important recent improvement. The finished lower level extends the living space further. A large flex area offers room for a gym, playroom, media space, etc, complemented by another full bath, dedicated laundry area with utility sink, and storage. A custom bar with cabinetry, tile backsplash, dedicated lighting, glassware storage, and a second wine fridge makes the lower level equally suited for entertaining. Barn doors have been incorporated into select storage areas for function and style. Significant updates have also been made to the major systems, including a two-zone HVAC system, three replacement water heaters, and a whole-home water filtration system. Additional enhancements include new stair and hallway runners, crown molding throughout much of the home, new and replacement windows, and exterior security cameras. Fairmount delivers one of Philadelphia's most desirable lifestyles. Restaurants, cafés, and everyday conveniences are all close at hand, while the Benjamin Franklin Parkway, Philadelphia Museum of Art, Barnes Foundation, Rodin Museum, Kelly Drive, and the trails and green spaces of Fairmount Park are just minutes away. 1916 Fairmount Ave offers historic character, meaningful updates, flexible living space, and walkability that makes Fairmount an enduring place to call home.
Full Property Details
Full Property Details for 1916 Fairmount Ave
General
- Sold For: $725,000
- Taxes: $8,870 (2026)
- Status: Closed
- Type: Townhouse
- Source: BrightMLSPhilly
- MLS ID: PAPH2663908
- Added to Site: 51 day(s) ago
Rooms
Bathrooms
- Total Bathrooms: 5
- Full Bathrooms: 4
- Half Bathrooms: 1
- Upper 2 - Full Baths: 2
- Upper Floor Baths: 3
- Upper - Full Baths: 3
- Main Floor Baths: 1
- Main - 1/2 Baths: 1
- Lower Floor Baths: 1
- Lower - Full Baths: 1
Bedrooms
- Total Bedrooms: 4
- Bedrooms Upper: 4
- Bedrooms-Up2: 2
Parking
- Parking Type: On Street
Location
- Area: 19130 (19130)
- Municipality: PHILADELPHIA
- County: PHILADELPHIA
- Subdivision: FAIRMOUNT
- Cross Streets: N 19th St and N 20th St
- Driving Directions: gps
School Information
- School District: The School District Of Philadelphia
Heating & Cooling
- Central air: Yes
- Cooling Type: Central A/C
- Cooling Fuel: Natural Gas
- Heating Type: Forced Air
- Heating Fuel: Natural Gas
- Water Heater: Natural Gas
Utilities
- Sewer: Public Sewer
- Water: Public
Structural Information
- Architectural Style: Traditional
- Structure Type: Interior Row/Townhouse
- Construction: Masonry
- Basement: Yes
- Basement Desc.: Fully Finished
- Foundation: Concrete Perimeter
- Stories Description: Lower 1, Main, Upper 1, Upper 2
- Square Feet: 2,300
- Sq. Ft. Source: Estimated
- Living Area: 2,300 Sq. Ft.
- Finished Above Grnd: 1,900 Sq. Ft.
- Finished Below Grnd: 400 Sq. Ft.
- Year Built: 1920
- Year Built Source: Assessor
Unit Information
Unit 1
- Bathrooms-Lower: 1
Lot Features
- Lot Size (Acres): 0.02
- Lot Size (Sq. Ft.): 792
- Lot Size Source: Assessor
- Lot Dimensions: 20.00 x 40.00
- Zoning: RM1
Financial Considerations
- Price Per Sq. Ft.: $381.58
- Assessment Year: 2026
- School Tax: $4,967
- City/TownTax: $3,902
- City/TownTax Freq: Annually
- County Tax Freq: Annually
- Tax w/Assessment: $633,700
- Tax Amount: $8,870
- Tax Year: 2026
- Terms: Standard Sale
Disclosures and Reports
- Ownership: Fee Simple
- Lot Number: 148
Listed by BHHS Fox & Roach The Harper at Rittenhouse Square, Arielle K Roemer
Sold by EXP Realty, LLC, Christine Bonanno
Get Pre-Approved Today
Schools
Schools serving 1916 Fairmount Ave
School District:Philadelphia City School District
| Name | Grades | Distance |
|---|---|---|
Waring Laura W School 1801 Green Street, Philadelphia, PA 19130 | K-8 | 0.2 mi |
Franklin Benjamin High School 550 North Broad Street, Philadelphia, PA 19130 | 12-11 | 0.4 mi |
Disclaimer:
School attendance boundaries provided by ATTOM Data Solutions and are for reference only. Contact the school directly to verify enrollment eligibility.
Price & Sales History for 1916 Fairmount Ave
Date
Details
Price
Change
Source
10/20/2026
Sold
$725,000
—
MLS
9/10/2026
Listed
$725,000
—
MLS
Disclaimer: Historical sales information is derived from public records provided by the county offices. Information is not guaranteed and should be independently verified.
1916 Fairmount Avenue, Philadelphia, PA 19130 (MLS# PAPH2663908) is a Townhouse property that was sold at $725,000 on October 20, 2026. Want to learn more about 1916 Fairmount Avenue? Do you have questions about finding other Townhouse real estate for sale in Philadelphia? You can browse all Philadelphia real estate or contact a Coldwell Banker agent to request more information.