This is a carousel with tiles that activate property listing cards. Use the previous and next buttons to navigate.
1/1
$415,000
This is a carousel with tiles that activate property listing cards. Use the previous and next buttons to navigate.
1/1
Property Description
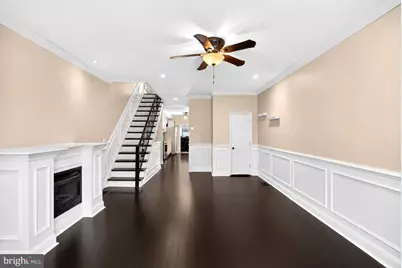
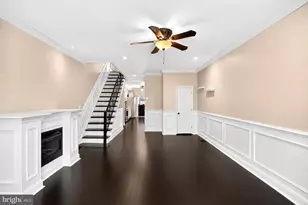
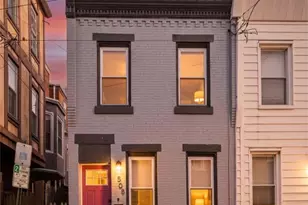
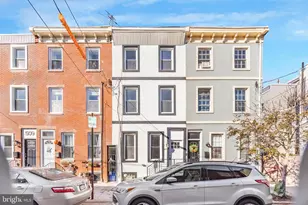
Welcome to this exceptional new listing on one of Pennsport's most desirable blocks! Boasting an impressive 16-foot-wide footprint and extending over 65 feet deep, this spacious and beautifully appointed two-story residence offers 3 bedrooms, 1.5 baths, rich hardwood floors throughout, a stunning and expansive designer eat-in kitchen, a fully finished basement, and a wonderful outdoor space designed for both everyday living and entertaining. Enter into an expansive open-concept living and dining room highlighted by wide-plank hardwood floors, a large bay window with plantation shutters, elegant raised-panel wainscoting surround, crown molding, recessed lighting, and a beautiful gas fireplace. The dining area seamlessly flows into a stunning and expansive designer eat-in kitchen featuring an abundance of 42-inch cabinetry, Level 4 granite countertops, designer tile backsplash, designer lighting, stainless steel appliances, and a granite buffet station complete with a wine refrigerator, microwave, wine rack, and additional cabinetry. Beyond the kitchen is a spacious bonus breakfast room showcasing a massive granite-topped island with extensive cabinetry below and a wall of windows overlooking the sizable rear outdoor space and side breezeway. Completing this level is a beautifully appointed designer powder room. A straight staircase with custom railing leads to the second floor, where a spacious hallway featuring hardwood floors and decorative wainscoting provides access to three separate bedrooms. The sun-filled primary bedroom offers custom plantation shutters, a designer coffered ceiling accented with recessed lighting, two closets, and hardwood floors. The middle bedroom features hardwood floors, beadboard detailing, and a closet, while the rear bedroom includes custom built-ins and also serves perfectly as a work-from-home office. A beautifully renovated full tile bath completes this level, featuring a designer vanity and Jacuzzi tub. The fully finished basement offers impressive ceiling height and exceptional additional living space, making it ideal for a family room, media room, home gym, playroom, or office. Additional highlights include central air, abundant storage, and tasteful finishes throughout. Located on a highly sought-after Pennsport block, this meticulously maintained residence showcases quality finishes, generous living spaces, and thoughtful upgrades throughout. Offering the perfect balance of comfort, functionality, and style, this is a home that is sure to impress even the most discerning buyer.
Full Property Details
Full Property Details for 1916 S Front St
General
- Sold For: $415,000
- Taxes: $3,541 (2025)
- Status: Closed
- Type: Townhouse
- Source: BrightMLSPhilly
- MLS ID: PAPH2631662
- Added to Site: 92 day(s) ago
Interior
- Interior Features: Bathroom - Jetted Tub, Breakfast Area, Built-Ins, Butlers Pantry, Ceiling Fan(s), Chair Railings, Combination Dining/Living, Crown Moldings, Floor Plan - Open, Kitchen - Eat-In, Kitchen - Island, Pantry, Recessed Lighting, Upgraded Countertops, Wainscotting, Wood Floors
- Fireplace: Yes
- Number of Fireplaces: 1
- Fireplace(s): Gas/Propane
- Appliances: Dishwasher, Dryer, Disposal, Oven/Range - Gas, Refrigerator, Stainless Steel Appliances, Washer, Water Heater, Built-In Microwave
- Flooring: Hardwood
Rooms
Bathrooms
- Total Bathrooms: 2
- Full Bathrooms: 1
- Half Bathrooms: 1
- Upper Floor Baths: 1
- Upper - Full Baths: 1
- Main Floor Baths: 1
- Main - 1/2 Baths: 1
Bedrooms
- Total Bedrooms: 3
- Bedrooms Upper: 3
Exterior
- Porch/Patio/Deck: Brick, Patio(s)
Parking
- Parking Type: On Street
Location
- Area: 19148 (19148)
- Municipality: PHILADELPHIA
- County: PHILADELPHIA
- Subdivision: PENNSPORT
- Driving Directions: Located on South Front St. between Mckean and Mifflin
School Information
- School District: Philadelphia City
Heating & Cooling
- Central air: Yes
- Cooling Type: Central A/C
- Cooling Fuel: Natural Gas
- Heating Type: 90% Forced Air
- Heating Fuel: Natural Gas
- Water Heater: Electric
Utilities
- Sewer: Public Sewer
- Water: Public
Structural Information
- Architectural Style: Straight Thru
- Structure Type: Interior Row/Townhouse
- Construction: Masonry
- Basement: Yes
- Basement Desc.: Fully Finished
- Foundation: Stone
- Stories Description: Main, Upper 1
- Square Feet: 1,800
- Sq. Ft. Source: Estimated
- Living Area: 1,800 Sq. Ft.
- Finished Above Grnd: 1,800 Sq. Ft.
- Year Built: 1920
- Year Built Source: Assessor
Lot Features
- Lot Size (Acres): 0.02
- Lot Size (Sq. Ft.): 990
- Lot Size Source: Assessor
- Lot Dimensions: 15.00 x 66.00
- Zoning: RSA5
Financial Considerations
- Price Per Sq. Ft.: $230.56
- Assessment Year: 2026
- School Tax: $1,983
- City/TownTax: $1,558
- City/TownTax Freq: Annually
- County Tax Freq: Annually
- Tax w/Assessment: $253,000
- Tax Amount: $3,541
- Tax Year: 2025
- Terms: Standard Sale
- Tax Total Finished Sq. Ft.: 1236
Disclosures and Reports
- Ownership: Fee Simple
- Lot Number: 111
Listed and Sold by BHHS Fox & Roach-Center City Walnut, Patrick M Conway

Get Pre-Approved Today
Schools
Schools serving 1916 S Front St
School District:Philadelphia City School District
| Name | Grades | Distance |
|---|---|---|
Sharswood George School 2300 South 2nd Street, Philadelphia, PA 19148 | K-8 | 0.4 mi |
Furness Horace High School 1900 South 3rd Street, Philadelphia, PA 19148 | 9-12 | 0.1 mi |
Disclaimer:
School attendance boundaries provided by ATTOM Data Solutions and are for reference only. Contact the school directly to verify enrollment eligibility.
Price & Sales History for 1916 S Front St
Date
Details
Price
Change
Source
7/31/2026
Sold
$415,000
—
MLS
6/10/2026
Listed
$415,000
—
MLS
Disclaimer: Historical sales information is derived from public records provided by the county offices. Information is not guaranteed and should be independently verified.
1916 S Front Street, Philadelphia, PA 19148 (MLS# PAPH2631662) is a Townhouse property that was sold at $415,000 on July 31, 2026. Want to learn more about 1916 S Front Street? Do you have questions about finding other Townhouse real estate for sale in Philadelphia? You can browse all Philadelphia real estate or contact a Coldwell Banker agent to request more information.