Full Property Details for 1917 Griffith St
General
- Sold For: $420,000
- Taxes: $5,446 (2025)
- Status: Closed
- Type: Single Family
- Source: BrightMLSPhilly
- MLS ID: PAPH2549790
- Added to Site: 354 day(s) ago
Interior
- Rooms/Areas: Living Room, Dining Room, Primary Bedroom, Sitting Room, Bedroom 2, Bedroom 3, Kitchen, Bedroom 1
- Interior Features: Bathroom - Walk-In Shower, Built-Ins, Ceiling Fan(s), Chair Railings, Crown Moldings, Dining Area, Recessed Lighting, Walk-in Closet(s)
- Appliances: Built-In Microwave, Dishwasher, Disposal, Dryer, Exhaust Fan, Oven/Range - Gas, Stainless Steel Appliances, Refrigerator, Washer
- Flooring: Ceramic Tile, Hardwood, Partially Carpeted, Laminate Plank
Rooms
- Total Bathrooms: 2
- Full Bathrooms: 2
- Upper Floor Baths: 1
- Upper - Full Baths: 1
- Main Floor Baths: 1
- Main - Full Baths: 1
- Total Bedrooms: 4
- Bedrooms Upper: 3
- Bedrooms Main & Up: 1
Additional Information
Exterior
- Exterior Features: Sidewalks, Street Lights
- Porch/Patio/Deck: Porch(es), Patio(s)
Parking
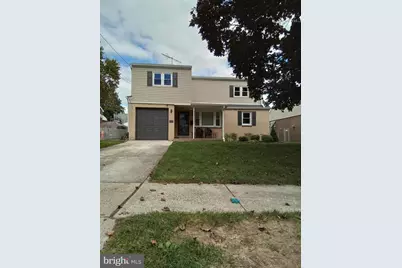
- Garage: Yes
- Garage Spaces: 1
- Total Spaces: 3
- Parking Type: Attached Garage, Driveway, On Street
- Garage Description: Built In
Location
- Area: 19111 (19111)
- Municipality: PHILADELPHIA
- County: PHILADELPHIA
- Subdivision: RHAWNHURST
- Cross Streets: Loretta Ave
- Driving Directions: West on Solly Avenue to a Right on Loretta Avenue, Left on Griffith to property on the Left.
School Information
- School District: Philadelphia City
Heating & Cooling
- Central air: Yes
- Cooling Type: Central A/C
- Cooling Fuel: Electric
- Heating Type: Forced Air
- Heating Fuel: Natural Gas
- Water Heater: Natural Gas
Utilities
- Sewer: Public Sewer
- Water: Public
Structural Information
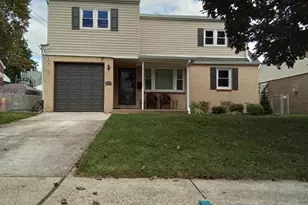
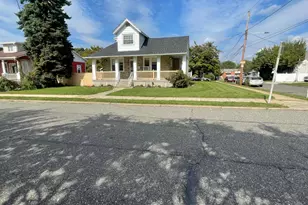
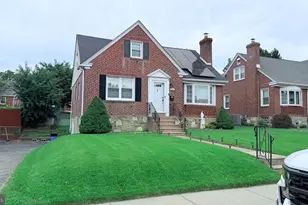
- Architectural Style: Cape Cod
- Structure Type: Detached
- Construction: Masonry
- Basement: Yes
- Basement Desc.: Full, Fully Finished
- Foundation: Concrete Perimeter
- Roof: Shingle
- Windows: Energy Efficient, Replacement
- Stories Description: Main, Upper 1
- Square Feet: 3,136
- Sq. Ft. Source: Estimated
- Living Area: 3,136 Sq. Ft.
- Finished Above Grnd: 2,286 Sq. Ft.
- Finished Below Grnd: 850 Sq. Ft.
- Year Built: 1950
- Year Built Source: Assessor
- Property Condition: Excellent
Additional Structures
Lot Features
- Lot Size (Acres): 0.12
- Lot Size (Sq. Ft.): 5,388
- Lot Size Source: Assessor
- Lot Dimensions: 50.00 x 108.00
- Zoning: RSA3
Green Features
- Energy Generation: PV Solar Array(s) Leased
Financial Considerations
- Price Per Sq. Ft.: $198.99
- Assessment Year: 2025
- School Tax: $3,050
- City/TownTax: $2,396
- City/TownTax Freq: Annually
- County Tax Freq: Annually
- Tax w/Assessment: $389,100
- Tax Amount: $5,446
- Tax Year: 2025
- Terms: Standard Sale
- Tax Total Finished Sq. Ft.: 2286
Disclosures and Reports
- Ownership: Fee Simple
- Inclusions: Washer, Dryer, Refrigerator all in as-is condition. Leased Solar Panels.
- Lot Number: 118
Listed by City & Suburban Real Estate, Scott M Hamilton
Sold by Legacy Landmark Realty LLC, Xiao Zhen Zhao





![[Address not provided], Camden, NJ 08103 - Photo 1](https://m1.cbhomes.com/p/339/NJCD2128254/564B6a754d1b46b/s23cc.webp)



