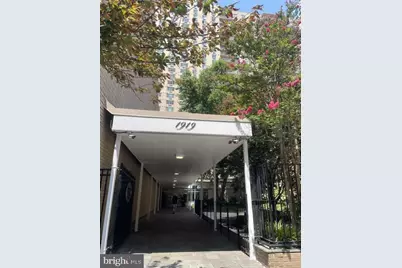
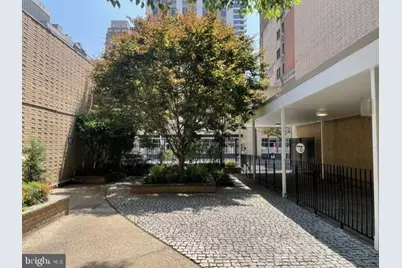
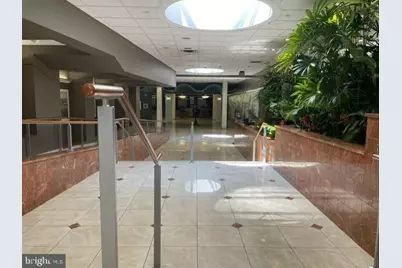
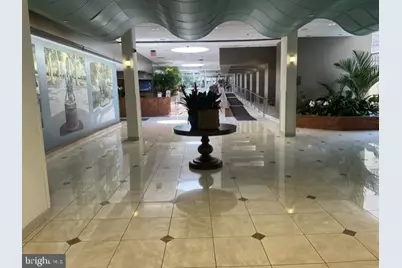
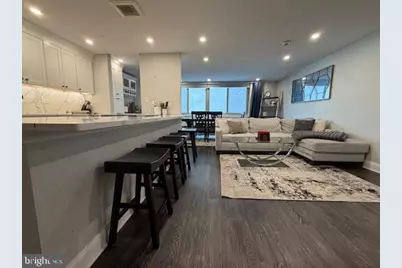
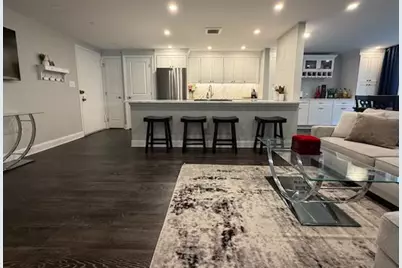
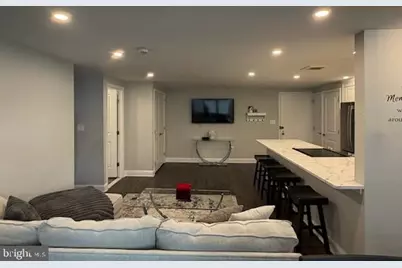
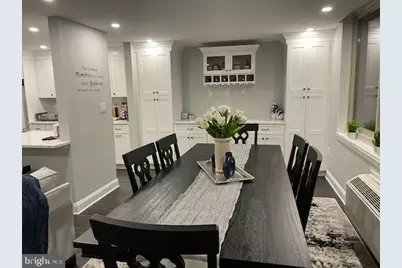
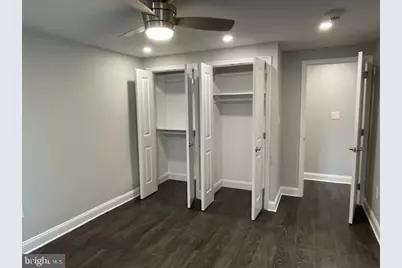
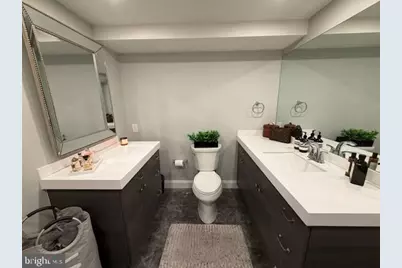
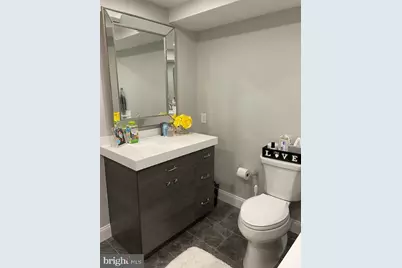
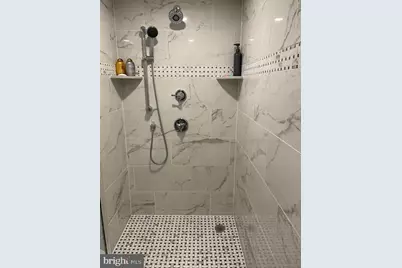
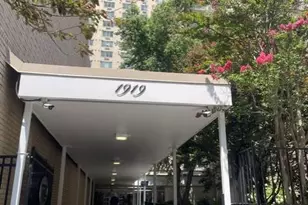
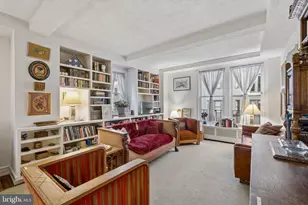
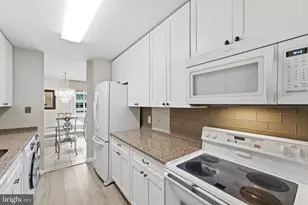
Full Property Details for 1919 Chestnut St #520
General
- Price: $499,000
- HOA FEE: $829/month
- Taxes: (2026)
- Status: Active
- Type: Condo
- Source: BrightMLSPhilly
- MLS ID: PAPH2655470
- Updated: 9/29/2026
- Added to Site: 63 day(s) ago
Interior
Rooms
- Total Bathrooms: 1
- Full Bathrooms: 1
- Main Floor Baths: 1
- Main - Full Baths: 1
- Total Bedrooms: 2
- Bedrooms Main & Up: 2
Additional Information
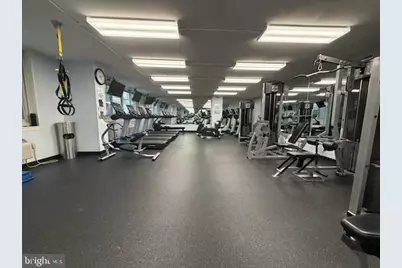
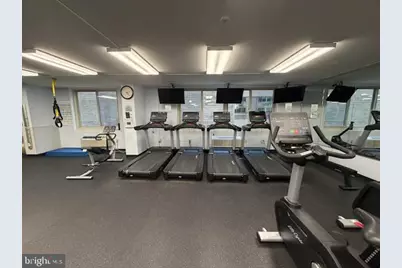
- Shared Amenities: Billiard Room, Cable, Common Grounds, Community Center, Elevator, Exercise Room, Fitness Center, Library, Pool - Rooftop, Security, Swimming Pool
- Shared Pool: Yes
- Pool: Yes
Parking
- Garage: Yes
- Garage Spaces: 1
- Total Spaces: 1
- Parking Type: Parking Garage
- Garage Description: Inside Access
Location
- Area: 19103 (19103)
- Municipality: PHILADELPHIA
- County: PHILADELPHIA
- Subdivision: RITTENHOUSE SQUARE
- Cross Streets: 19Th
- Driving Directions: 19th street to Chestnut
School Information
- School District: The School District Of Philadelphia
Community
- Assoc. Fees Include: Air Conditioning, All Ground Fee, Appliance Maintenance, Cable TV, Common Area Maintenance, Custodial Services Maintenance, Electricity, Ext Bldg Maint, Heat, Insurance, Lawn Maintenance, Management, Sewer, Snow Removal, Taxes, Trash, Water
Heating & Cooling
- Central air: Yes
- Cooling Type: Central A/C
- Cooling Fuel: Electric
- Heating Type: 90% Forced Air
- Heating Fuel: Electric
- Water Heater: Electric
Utilities
- Sewer: Public Sewer
- Water: Public
Structural Information
- Architectural Style: Other
- Structure Type: Hi-Rise 9+ Floors
- Construction: Concrete
- Entry Floor Number: 5
- Stories Description: Main
- Square Feet: 1,134
- Sq. Ft. Source: Estimated
- Living Area: 1,134 Sq. Ft.
- Finished Above Grnd: 1,134 Sq. Ft.
- Year Built: 1965
- Year Built Source: Estimated
Lot Features
Financial Considerations
- Price Per Sq. Ft.: $440.04
- Condo Fee: $829
- Condo Fee Freq: Monthly
- Assessment Year: 2026
- Tax w/Assessment: $1
- Tax Year: 2026
Disclosures and Reports
- Ownership: Cooperative
- Condo: Yes
Listed by Castle Realty Services LLC, Edward Cao