This is a carousel with tiles that activate property listing cards. Use the previous and next buttons to navigate.
1/1
$666,000
This is a carousel with tiles that activate property listing cards. Use the previous and next buttons to navigate.
1/1
Property Description
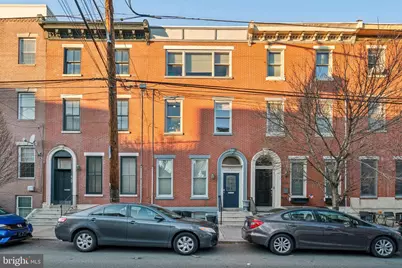
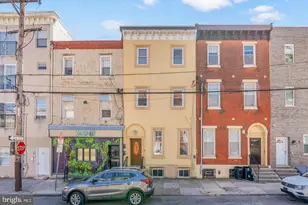
Stately brick front Victorian townhouse completely renovated as a Duplex, two unit home in the heart of the vibrant Francisville neighborhood. Consisting of a 2BR, 2ba bi-level unit on the lower two floors and a 3BR, 2 1/2ba bi-level unit on the upper two floors. The ideal property for an investor to make strong rental income in a bustling neighborhood or an owner-occupant looking to live in one unit and earn rental income from the other! This beautiful property, fully renovated with modern finishes offers the perfect blend of comfortable living and investment potential. From a small shared vestibule, enter the first-floor unit featuring high ceilings, tall windows with south facing sunshine, hardwood floors, and recessed lighting throughout. The spacious open plan living and dining room leads into a sleek kitchen with granite countertops, stainless appliances, and a breakfast bar. A door next to the kitchen offers access to the generously sized patio, perfect for outdoor gatherings, container gardening and can be used as off-street PARKING! The main bedroom and bath are just beyond the kitchen. This unit also includes in-unit stackable laundry. Downstairs, the finished basement makes for the perfect lounge and entertainment space, and has a privacy door so it can be used as the second bedroom, with access to a full bathroom and additional storage. The larger, second-floor unit is a 3-bedroom, 2.5-bathroom bi-level apartment with hardwood floors, central air, and a private back deck off of the kitchen which overlooks the back yard. The open kitchen includes stainless steel appliances, a gas range, and a pantry, leads up a few steps into a spacious, open living and dining area perfect for entertaining. Upstairs, the primary bedroom boasts three oversized south facing windows and a lux en-suite bathroom, while the two additional bedrooms share a full bath off of the hall. The entire building comes with 1-car PARKING, adding extra value to this already exceptional property. Located just blocks from Fairmount Ave, local shops, restaurants, and attractions like the Art Museum district, Eastern State Penitentiary, access to the Center City business corridor and all that an urban lifestyle has to offer. This duplex offers a fantastic opportunity for investors or owner-occupants looking for rental income in a vibrant, high-demand area, come see it today!
Full Property Details
Full Property Details for 1921 Poplar St
General
- Sold For: $666,000
- Taxes: $9,648 (2025)
- Status: Closed
- Type: Townhouse
- Source: BrightMLSPhilly
- MLS ID: PAPH2604246
- Added to Site: 118 day(s) ago
Interior
- Interior Features: Kitchen - Eat-In
- Appliances: Built-In Microwave, Disposal, Dryer, Oven/Range - Gas, Refrigerator, Stainless Steel Appliances, Washer, Dishwasher
Exterior
- Porch/Patio/Deck: Deck(s)
Parking
- Parking Type: Driveway
Location
- Area: 19130 (19130)
- Municipality: PHILADELPHIA
- County: PHILADELPHIA
- Cross Streets: N 19Th
- Driving Directions: On poplar between 19th and 20th
School Information
- School District: The School District Of Philadelphia
Heating & Cooling
- Central air: Yes
- Cooling Type: Central A/C
- Cooling Fuel: Electric
- Heating Type: Forced Air
- Heating Fuel: Natural Gas
- Water Heater: Natural Gas
Utilities
- Sewer: Public Sewer
- Water: Public
Structural Information
- Architectural Style: Other
- Structure Type: Interior Row/Townhouse
- Construction: Masonry
- Basement: Yes
- Basement Desc.: Full
- Foundation: Stone, Concrete Perimeter
- Square Feet: 2,688
- Sq. Ft. Source: Assessor
- Living Area: 2,688 Sq. Ft.
- Finished Above Grnd: 2,688 Sq. Ft.
- Year Built: 1915
- Year Built Source: Assessor
Unit Information
- Other Units: Unit 1, Unit 2
Lot Features
- Lot Size (Acres): 0.03
- Lot Size (Sq. Ft.): 1,440
- Lot Size Source: Assessor
- Lot Dimensions: 18.00 x 80.00
- Zoning: RSA5
Financial Considerations
- Price Per Sq. Ft.: $256.32
- Assessment Year: 2026
- School Tax: $5,403
- City/TownTax: $4,245
- City/TownTax Freq: Annually
- County Tax Freq: Annually
- Tax w/Assessment: $689,300
- Tax Amount: $9,648
- Tax Year: 2025
- Terms: Standard Sale
- Tax Total Finished Sq. Ft.: 2688
Disclosures and Reports
- Ownership: Fee Simple
- Lot Number: 100
Listed by BHHS Fox & Roach The Harper at Rittenhouse Square, Marc A. Hammarberg
Sold by Compass Pennsylvania, LLC, Hannah Smith

Get Pre-Approved Today
Schools
Schools serving 1921 Poplar St
School District:Philadelphia City School District
| Name | Grades | Distance |
|---|---|---|
Bache-Martin School 2201 Brown Street, Philadelphia, PA 19130 | K-8 | 0.3 mi |
Franklin Benjamin High School 550 North Broad Street, Philadelphia, PA 19130 | 12-11 | 0.6 mi |
Disclaimer:
School attendance boundaries provided by ATTOM Data Solutions and are for reference only. Contact the school directly to verify enrollment eligibility.
Price & Sales History for 1921 Poplar St
Date
Details
Price
Change
Source
7/21/2026
Sold
$666,000
-3.34%
MLS
5/27/2026
Price Reduced
$689,000
-5.49%
MLS
4/16/2026
Listed
$729,000
—
MLS
Disclaimer: Historical sales information is derived from public records provided by the county offices. Information is not guaranteed and should be independently verified.
1921 Poplar Street, Philadelphia, PA 19130 (MLS# PAPH2604246) is a Townhouse property that was sold at $666,000 on July 21, 2026. Want to learn more about 1921 Poplar Street? Do you have questions about finding other Townhouse real estate for sale in Philadelphia? You can browse all Philadelphia real estate or contact a Coldwell Banker agent to request more information.