This is a carousel with tiles that activate property listing cards. Use the previous and next buttons to navigate.
1/1
$1,299,900
This is a carousel with tiles that activate property listing cards. Use the previous and next buttons to navigate.
1/1
Property Description
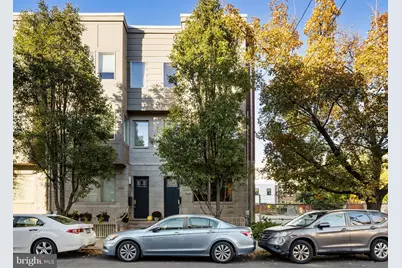
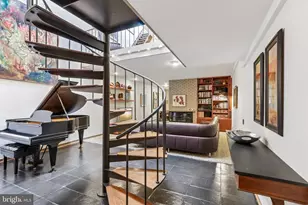
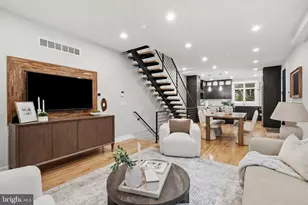
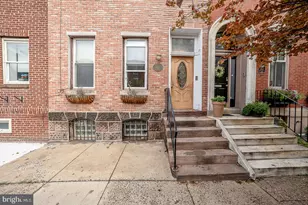
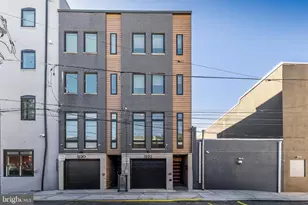
Welcome to 1929 Fitzwater St, a stunning 3-bedroom, 3-bathroom residence offering 3,048 square feet of sophisticated living space in the heart of Graduate Hospital. This modern home perfectly blends luxury with city convenience, featuring that rarest of Philadelphia treasures: a private 1-car garage with direct indoor access. Step inside the foyer to find a versatile first-floor bedroom suite with a full bath-perfect for guests or a home office-that leads directly to your private rear driveway and garage entrance. Ascend to the main living level, where high ceilings and an open-concept floor plan create an airy, sun-drenched atmosphere. The gourmet kitchen serves as the heart of the home, anchored by a massive center island with bar seating, granite countertops, and stainless steel appliances, all flowing seamlessly into the spacious dining and living areas. The third floor is dedicated to relaxation, housing a conveniently located laundry area, a spacious guest bedroom with an adjacent full hall bath, and the expansive primary suite. The primary retreat spans the width of the home and features generous closet space alongside a spa-inspired private bathroom. Continue upward to the crown jewel of the home: a magnificent 33-foot rooftop deck offering unobstructed, panoramic views of the Center City skyline-the ultimate backdrop for entertaining. The residence is completed by a fully finished lower level featuring a sprawling living area ideal for a media room or gym, plus a massive dedicated storage room. With dual-zone HVAC, hardwood flooring throughout, and a location just steps from Julian Abele Park, Pub & Kitchen, Loco Pez, and a short walk to Rittenhouse Square, this property offers the absolute best of city living.
Full Property Details
Full Property Details for 1929 Fitzwater St
General
- Sold For: $1,299,900
- Taxes: $15,651 (2025)
- Status: Closed
- Type: Townhouse
- Source: BrightMLSPhilly
- MLS ID: PAPH2574162
- Added to Site: 212 day(s) ago
Interior
- Rooms/Areas: Living Room, Dining Room, Primary Bedroom, Bedroom 2, Kitchen, Family Room, Bedroom 1
- Interior Features: Primary Bath(s), Kitchen - Island, Breakfast Area
- Appliances: Dishwasher, Disposal
- Flooring: Wood, Stone, Marble
Rooms
Bathrooms
- Total Bathrooms: 3
- Full Bathrooms: 3
- Upper 3 - Full Baths: 2
- Upper Floor Baths: 2
- Upper - Full Baths: 2
- Main Floor Baths: 1
- Main - Full Baths: 1
Bedrooms
- Total Bedrooms: 3
- Bedrooms Upper: 2
- Bedrooms-Up3: 2
- Bedrooms Main & Up: 1
Additional Information
- Security/Safety: Security System
Exterior
- Exterior Features: Sidewalks, Street Lights
- Porch/Patio/Deck: Deck(s), Roof
Parking
- Garage: Yes
- Garage Spaces: 1
- Total Spaces: 1
- Parking Type: Attached Garage
- Garage Description: Garage - Rear Entry
Location
- Area: 19146 (19146)
- Municipality: PHILADELPHIA
- County: PHILADELPHIA
- Subdivision: GRADUATE HOSPITAL
- Cross Streets: 20Th
- Driving Directions: make right on fitzwater from 19th
School Information
- School District: Philadelphia City
Heating & Cooling
- Central air: Yes
- Cooling Type: Central A/C
- Cooling Fuel: Natural Gas
- Heating Type: Forced Air
- Heating Fuel: Natural Gas
- Water Heater: Natural Gas
Utilities
- Sewer: Public Sewer
- Water: Public
- Utility Description: Cable TV
Structural Information
- Architectural Style: AirLite
- Structure Type: Interior Row/Townhouse
- Construction: Masonry
- Basement: Yes
- Basement Desc.: Full, Fully Finished
- Foundation: Concrete Perimeter
- Roof: Flat
- Walls/Ceilings: 9'+ Ceilings
- Stories Description: Main, Upper 3
- Square Feet: 3,015
- Sq. Ft. Source: Assessor
- Living Area: 3,015 Sq. Ft.
- Finished Above Grnd: 3,015 Sq. Ft.
- Year Built: 2011
- Year Built Source: Assessor
Lot Features
- Lot Size (Acres): 0.02
- Lot Size (Sq. Ft.): 1,071
- Lot Size Source: Assessor
- Lot Dimensions: 18.00 x 60.00
- Zoning: RSA5
Green Features
- RFactor - Ceilings: R19
- RFactor - Walls: R30
Financial Considerations
- Price Per Sq. Ft.: $431.14
- Assessment Year: 2025
- School Tax: $9,548
- City/TownTax: $7,502
- City/TownTax Freq: Annually
- County Tax Freq: Annually
- Tax w/Assessment: $1,218,100
- Tax Amount: $15,651
- Tax Year: 2025
- Terms: Standard Sale
- Tax Total Finished Sq. Ft.: 3015
Disclosures and Reports
- Ownership: Fee Simple
- Lot Number: 469
Listed by JG Real Estate LLC, Michael L Schiffman
Sold by Elfant Wissahickon-Rittenhouse Square, Jennifer Golden

Get Pre-Approved Today
Schools
Schools serving 1929 Fitzwater St
School District:Philadelphia City School District
| Name | Grades | Distance |
|---|---|---|
Arthur Chester A School 2000 Catharine Street, Philadelphia, PA 19146 | K-8 | 0.1 mi |
Disclaimer:
School attendance boundaries provided by ATTOM Data Solutions and are for reference only. Contact the school directly to verify enrollment eligibility.
Price & Sales History for 1929 Fitzwater St
Date
Details
Price
Change
Source
7/01/2026
Sold
$1,299,900
—
MLS
2/05/2026
Listed
$1,299,900
—
MLS
Disclaimer: Historical sales information is derived from public records provided by the county offices. Information is not guaranteed and should be independently verified.
1929 Fitzwater Street, Philadelphia, PA 19146 (MLS# PAPH2574162) is a Townhouse property that was sold at $1,299,900 on July 01, 2026. Want to learn more about 1929 Fitzwater Street? Do you have questions about finding other Townhouse real estate for sale in Philadelphia? You can browse all Philadelphia real estate or contact a Coldwell Banker agent to request more information.