This is a carousel with tiles that activate property listing cards. Use the previous and next buttons to navigate.
1/1
$225,000
This is a carousel with tiles that activate property listing cards. Use the previous and next buttons to navigate.
1/1
Property Description
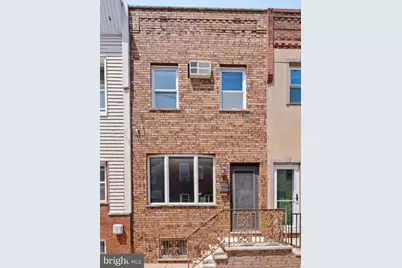
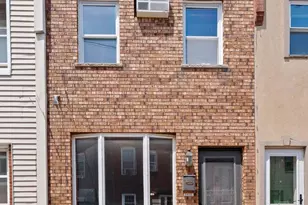
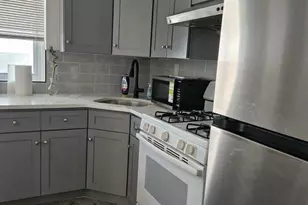
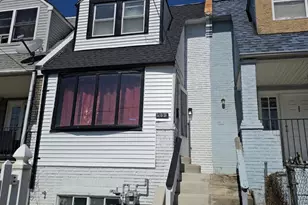
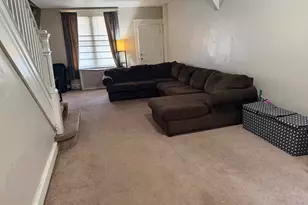
Welcome to the heart of South Philadelphia, where city living, neighborhood pride, and convenience come together! This charming 3-bedroom, 1-bath row home offers the perfect blend of comfort, location, and opportunity. Step inside to find beautiful hardwood floors flowing through the spacious living and dining rooms, creating a warm and inviting atmosphere for everyday living and entertaining. The eat-in kitchen features abundant cabinet space, making meal preparation and storage a breeze. Just beyond the kitchen, enjoy your own private backyard-perfect for relaxing, grilling, or gathering with friends and family. The second floor offers three comfortable bedrooms and a full bath, providing plenty of space for family, guests, or a home office. Ceiling fans and wall A/C units help keep the home comfortable throughout the warmer months. Location is everything, and this home delivers! Enjoy easy access to Philadelphia International Airport, public transportation, major highways, trains, and Center City, making commuting and travel incredibly convenient. Sports enthusiasts will love being just minutes from Philadelphia's professional sports stadiums, while food lovers can explore the countless restaurants, cafes, bakeries, and beloved neighborhood traditions that make South Philly one of the city's most desirable places to live. Whether you're looking for a place to call home or seeking an excellent investment opportunity, this property checks all the boxes. With strong rental potential and a 1-Year American Home Shield Home Warranty included for added peace of mind, this is an opportunity you won't want to miss. Experience the energy, culture, dining, and community spirit that make South Philadelphia such a special place to live. Schedule your showing today!
Full Property Details
Full Property Details for 1931 Durfor St
General
- Sold For: $225,000
- Taxes: $3,052 (2025)
- Status: Closed
- Type: Townhouse
- Source: BrightMLSPhilly
- MLS ID: PAPH2631914
- Added to Site: 144 day(s) ago
Interior
- Interior Features: Carpet, Ceiling Fan(s), Combination Dining/Living, Kitchen - Eat-In, Floor Plan - Traditional, Wood Floors, Window Treatments
- Appliances: Dryer, Oven - Self Cleaning, Oven - Single, Oven/Range - Gas, Refrigerator, Washer, Water Heater
- Flooring: Carpet, Hardwood, Ceramic Tile
Rooms
Bathrooms
- Total Bathrooms: 1
- Full Bathrooms: 1
- Upper Floor Baths: 1
- Upper - Full Baths: 1
Bedrooms
- Total Bedrooms: 3
- Bedrooms Upper: 3
Exterior
- Exterior Features: Exterior Lighting, Sidewalks
Parking
- Parking Type: On Street
Location
- Area: 19145 (19145)
- Municipality: PHILADELPHIA
- County: PHILADELPHIA
- Subdivision: PHILADELPHIA (SOUTH)
- Cross Streets: 20th St
- Driving Directions: 291 West to Valley Forge and 78 West Left on S. 20th St right on Durfor St , house on your left
School Information
- School District: Philadelphia City
Community
- Pets Allowed: Yes
- Pets: No Pet Restrictions
Heating & Cooling
- Cooling Type: Wall Unit, Ceiling Fan(s)
- Cooling Fuel: Electric
- Heating Type: Forced Air
- Heating Fuel: Natural Gas
- Water Heater: Natural Gas
Utilities
- Sewer: Public Sewer
- Water: Public
- Utility Description: Cable TV Available, Electric Available, Natural Gas Available, Phone Available, Sewer Available, Water Available
Structural Information
- Architectural Style: Straight Thru
- Structure Type: Interior Row/Townhouse
- Construction: Masonry
- Basement: Yes
- Basement Desc.: Unfinished
- Foundation: Brick/Mortar
- Roof: Rubber, Flat
- Walls/Ceilings: Dry Wall
- Windows: Vinyl Clad
- Stories Description: Main, Upper 1
- Square Feet: 1,008
- Sq. Ft. Source: Assessor
- Living Area: 1,008 Sq. Ft.
- Finished Above Grnd: 1,008 Sq. Ft.
- Year Built: 1920
- Year Built Source: Assessor
- Property Condition: Good
Lot Features
- Property View: City
- Lot Size (Acres): 0.02
- Lot Size (Sq. Ft.): 714
- Lot Size Source: Assessor
- Lot Dimensions: 14.00 x 51.00
- Street/Road Desc.: Concrete
- Zoning: RSA5
- Lot Description: Rear Yard
- Fencing (Description): Rear, Privacy
Financial Considerations
- Price Per Sq. Ft.: $223.21
- Assessment Year: 2026
- School Tax: $1,709
- City/TownTax: $1,343
- City/TownTax Freq: Annually
- County Tax Freq: Annually
- Tax w/Assessment: $218,100
- Tax Amount: $3,052
- Tax Year: 2025
- Terms: Standard Sale
- Tax Total Finished Sq. Ft.: 1008
Disclosures and Reports
- Ownership: Fee Simple
- Inclusions: Washer , Dryer , Refrigerator , 2 AC Wall units all in as is conditions
- Lot Number: 45
Listed by Keller Williams Real Estate - West Chester, Michael J Koperna
Sold by KW Empower, Howard Hewlett
Get Pre-Approved Today
Schools
Schools serving 1931 Durfor St
School District:Philadelphia City School District
| Name | Grades | Distance |
|---|---|---|
Girard Stephen School 1800 Snyder Avenue, Philadelphia, PA 19145 | K-4 | 0.2 mi |
Disclaimer:
School attendance boundaries provided by ATTOM Data Solutions and are for reference only. Contact the school directly to verify enrollment eligibility.
Price & Sales History for 1931 Durfor St
Date
Details
Price
Change
Source
10/09/2026
Sold
$225,000
—
MLS
7/22/2026
Price Reduced
$225,000
-8.16%
MLS
6/10/2026
Listed
$245,000
—
MLS
Disclaimer: Historical sales information is derived from public records provided by the county offices. Information is not guaranteed and should be independently verified.
1931 Durfor Street, Philadelphia, PA 19145 (MLS# PAPH2631914) is a Townhouse property that was sold at $225,000 on October 09, 2026. Want to learn more about 1931 Durfor Street? Do you have questions about finding other Townhouse real estate for sale in Philadelphia? You can browse all Philadelphia real estate or contact a Coldwell Banker agent to request more information.