This is a carousel with tiles that activate property listing cards. Use the previous and next buttons to navigate.
1/1
$425,000
This is a carousel with tiles that activate property listing cards. Use the previous and next buttons to navigate.
1/1
Property Description
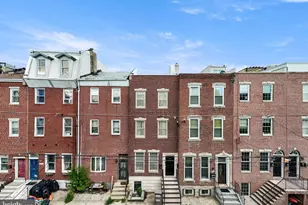
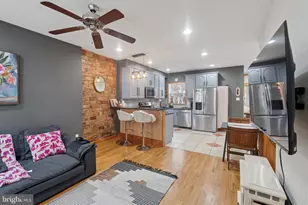
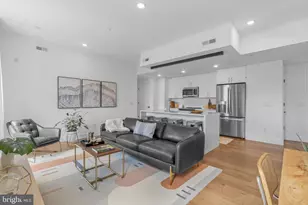
Welcome home to 1931 Poplar Street, where this stunning sun soaked, bi-level, 2 bedroom, 2.5 bathroom condo offers the perfect blend of style, space, and the outdoor living Philly row-homes rarely deliver - three separate outdoor spaces plus 1-car PARKING in the prime Francisville / Fairmount neighborhood! And here's the deal-sweetener: the seller is offering an assumable loan at their current 2.99% interest rate - a rate practically unheard of in today's market. Buyers who qualify to assume the loan could lock in massive long-term savings. The main level welcomes you with an open-concept living, dining, and kitchen layout ideal for entertaining, bathed in natural light throughout. The kitchen impresses with generous new quartzite counter space, a peninsula with seating for casual meals, stainless steel appliances, sleek cabinetry, a built in pantry and work desk by California Closets, and stylish pendant lighting. A convenient powder room completes this level, along with a rear deck made for grilling and warm-weather hangouts. Upstairs, retreat to the primary suite, filled with natural light, generous closet space, and a private en-suite bath. The second bedroom offers two well-sized closets and recessed lighting, while a full hall bathroom and a well-placed laundry area round out this level. But the real showstopper? The primary bedroom's private deck, connected via spiral stairs to your own rooftop retreat - offering sweeping views of the Philadelphia skyline. Morning coffee or evening drinks with a view? Yes, please. Additional highlights include hardwood floors throughout, a new roof in 2023, new central air in 2025, and abundant natural light in every room. Beyond the front door, you're just a quick stroll from Center City, and with easy access to public transportation, putting the whole city within reach. The surrounding neighborhood delivers everyday convenience and lifestyle in equal measure - think cozy coffee shops, lively bars and restaurants like Bar Hygge, Warehouse Cafe, Target, Whole Foods, The Met Philadelphia, community gardens, and a farmers market every week. Outdoor lovers will appreciate being minutes from Kelly Drive, the Schuylkill River, Fairmount Park, and some of the country's most celebrated museums. It's a rare chance to plant roots in a vibrant, green-filled pocket of the city, with everything you need close at hand. Incredibly easy access to Interstate highways, such as I-676, I-76, and I-95, too. This one truly checks every box - move right in and start living your best Philly life!
Full Property Details
Full Property Details for 1931 Poplar St #B
General
- Sold For: $425,000
- HOA FEE: $150/month
- Taxes: $4,700 (2026)
- Status: Closed
- Type: Condo
- Source: BrightMLSPhilly
- MLS ID: PAPH2653026
- Added to Site: 66 day(s) ago
Rooms
Bathrooms
- Total Bathrooms: 3
- Full Bathrooms: 2
- Half Bathrooms: 1
- Upper Floor Baths: 2
- Upper - Full Baths: 2
- Main Floor Baths: 1
- Main - 1/2 Baths: 1
Bedrooms
- Total Bedrooms: 2
- Bedrooms Upper: 2
Additional Information
- Shared Amenities: Other
Exterior
- Exterior Features: Roof Deck
- Porch/Patio/Deck: Balconies- Multiple, Balcony, Deck(s)
Parking
- Total Spaces: 1
- Parking Features: Concrete Driveway
- Parking Type: Driveway
Location
- Area: 19130 (19130)
- Municipality: PHILADELPHIA
- County: PHILADELPHIA
- Subdivision: FRANCISVILLE
- Cross Streets: 20Th
- Driving Directions: Please use GPS
School Information
- School District: The School District Of Philadelphia
Community
- Assoc. Fees Include: Ext Bldg Maint, Insurance
- Pets Allowed: Yes
- Pets: No Pet Restrictions
Heating & Cooling
- Central air: Yes
- Cooling Type: Central A/C
- Cooling Fuel: Electric
- Heating Type: Forced Air
- Heating Fuel: Natural Gas
- Water Heater: Natural Gas
Utilities
- Sewer: Public Sewer
- Water: Public
Structural Information
- Architectural Style: Bi-level
- Structure Type: Interior Row/Townhouse
- Construction: Masonry
- Foundation: Other
- Roof: Flat
- Stories Description: Main, Upper 1
- Square Feet: 1,336
- Sq. Ft. Source: Assessor
- Living Area: 1,336 Sq. Ft.
- Finished Above Grnd: 1,336 Sq. Ft.
- Year Built: 2010
- Year Built Source: Assessor
Lot Features
- Zoning: RM1
Financial Considerations
- Price Per Sq. Ft.: $327.47
- Condo Fee: $150
- Condo Fee Freq: Monthly
- Assessment Year: 2026
- School Tax: $2,632
- City/TownTax: $2,068
- City/TownTax Freq: Annually
- County Tax Freq: Annually
- Tax w/Assessment: $335,800
- Tax Amount: $4,700
- Tax Year: 2026
- Terms: Standard Sale
- Tax Total Finished Sq. Ft.: 1336
Disclosures and Reports
- Ownership: Condominium
- Condo: Yes
- Lot Number: 225
Listed by BHHS Fox & Roach-Center City Walnut, Kevin R Wilkins
Sold by KW Empower, CONNOR GORMAN

Get Pre-Approved Today
Schools
Schools serving 1931 Poplar St #B
School District:Philadelphia City School District
| Name | Grades | Distance |
|---|---|---|
Bache-Martin School 2201 Brown Street, Philadelphia, PA 19130 | K-8 | 0.3 mi |
Franklin Benjamin High School 550 North Broad Street, Philadelphia, PA 19130 | 12-11 | 0.7 mi |
Disclaimer:
School attendance boundaries provided by ATTOM Data Solutions and are for reference only. Contact the school directly to verify enrollment eligibility.
Price & Sales History for 1931 Poplar St #B
Date
Details
Price
Change
Source
9/04/2026
Sold
$425,000
-2.86%
MLS
8/05/2026
Listed
$437,500
—
MLS
Disclaimer: Historical sales information is derived from public records provided by the county offices. Information is not guaranteed and should be independently verified.
1931 Poplar Street #B, Philadelphia, PA 19130 (MLS# PAPH2653026) is a Condo property that was sold at $425,000 on September 04, 2026. Want to learn more about 1931 Poplar Street #B? Do you have questions about finding other Condo real estate for sale in Philadelphia? You can browse all Philadelphia real estate or contact a Coldwell Banker agent to request more information.