This is a carousel with tiles that activate property listing cards. Use the previous and next buttons to navigate.
1/1
$415,000
This is a carousel with tiles that activate property listing cards. Use the previous and next buttons to navigate.
1/1
Property Description
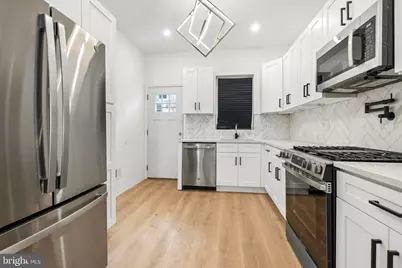
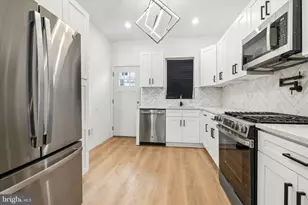
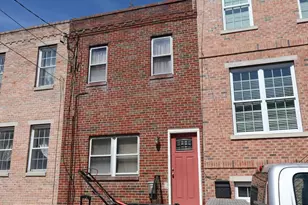
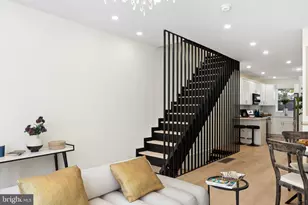
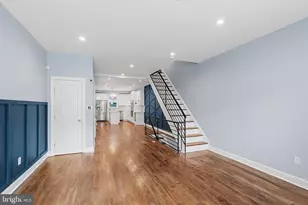
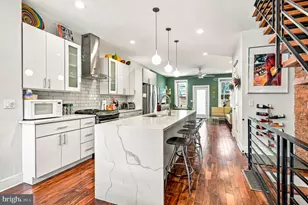
Welcome home to 1938 S Annin Street, a beautifully renovated 3-bedroom, 2.5-bath residence in the heart of Point Breeze/Newbold. This turnkey home combines modern style with thoughtful design, offering peace of mind thanks to all new systems-including roof, plumbing, electrical, and HVAC-along with energy-efficient features, double-pane windows, and contemporary appliances. Step inside to a bright, open main level highlighted by warm luxury vinyl flooring and an easy flow layout that's perfect for everyday living and entertaining. A convenient powder room adds functionality, while the sleek kitchen impresses with quartz countertops, modern cabinetry, and stainless steel appliances-ideal for home cooks, gas stove with pot filler, and hosts alike. Upstairs, you'll find three generously sized bedrooms and two full bathrooms, including a serene primary suite featuring a walk-in shower-your personal retreat at the end of the day. The fully finished basement expands your living space and offers endless possibilities: a guest area, home office, gym, or playroom. Outside, enjoy your private fenced yard, perfect for morning coffee, outdoor dining, or relaxing evenings at home. Located just steps from neighborhood cafés, parks, restaurants, and SEPTA transit, with quick access to Center City and surrounding neighborhoods, this home delivers both quality and convenience in one exceptional package. Move In Ready Point Breeze Beauty with Modern Finishes & Finished Basement! Homes like this don't last-schedule your tour today!! Open House Rescheduled from 5/3/ to 5/9/ 2026.
Full Property Details
Full Property Details for 1938 Annin St
General
- Sold For: $415,000
- Taxes: $3,118 (2025)
- Status: Closed
- Type: Townhouse
- Source: BrightMLSPhilly
- MLS ID: PAPH2587256
- Added to Site: 123 day(s) ago
Interior
- Number of Rooms: 9
- Rooms/Areas: Living Room, Dining Room, Primary Bedroom, Kitchen, Basement, Laundry, Utility Room, Full Bath, Half Bath
- Interior Features: Bathroom - Tub Shower, Bathroom - Walk-In Shower, Ceiling Fan(s), Floor Plan - Open, Kitchen - Eat-In, Kitchen - Efficiency, Kitchen - Island, Recessed Lighting
- Fireplace: Yes
- Number of Fireplaces: 1
- Fireplace(s): Electric
- Appliances: Dryer, Energy Efficient Appliances, Dishwasher, Refrigerator, Washer, Stove, Washer/Dryer Stacked, Water Heater
Rooms
Bathrooms
- Total Bathrooms: 3
- Full Bathrooms: 2
- Half Bathrooms: 1
- Upper Floor Baths: 2
- Upper - Full Baths: 2
- Main Floor Baths: 1
- Main - 1/2 Baths: 1
Bedrooms
- Total Bedrooms: 3
- Bedrooms Upper: 3
Additional Information
- Security/Safety: Carbon Monoxide Detector(s), Smoke Detector
Exterior
- Exterior Features: Exterior Lighting, Sidewalks
- Porch/Patio/Deck: Brick, Roof
Parking
- Parking Type: On Street
Location
- Area: 19146 (19146)
- Municipality: PHILADELPHIA
- County: PHILADELPHIA
- Subdivision: POINT BREEZE
- Driving Directions: Between 19th and 20th Street
School Information
- School District: Philadelphia City
Heating & Cooling
- Central air: Yes
- Cooling Type: Central A/C
- Cooling Fuel: Natural Gas
- Heating Type: Central
- Heating Fuel: Natural Gas
- Water Heater: Electric
Utilities
- Sewer: Public Sewer
- Water: Public
Structural Information
- Architectural Style: Straight Thru
- Structure Type: Interior Row/Townhouse
- Construction: Masonry
- Basement: Yes
- Basement Desc.: Fully Finished
- Foundation: Brick/Mortar
- Windows: ENERGY STAR Qualified
- Stories Description: Lower 1, Main, Upper 1
- Square Feet: 1,168
- Sq. Ft. Source: Assessor
- Living Area: 1,168 Sq. Ft.
- Finished Above Grnd: 1,168 Sq. Ft.
- Year Built: 1925
- Year Built Source: Assessor
- Property Condition: Excellent, Very Good, Good
Lot Features
- Lot Size (Acres): 0.02
- Lot Size (Sq. Ft.): 852
- Lot Size Source: Assessor
- Lot Dimensions: 16.00 x 53.00
- Zoning: RSA5
- Lot Description: Rear Yard
- Fencing (Description): Wood
Financial Considerations
- Price Per Sq. Ft.: $363.87
- Assessment Year: 2025
- School Tax: $1,746
- City/TownTax: $1,372
- City/TownTax Freq: Annually
- County Tax Freq: Annually
- Tax w/Assessment: $222,800
- Tax Amount: $3,118
- Tax Year: 2025
- Terms: Standard Sale
- Tax Total Finished Sq. Ft.: 1168
Disclosures and Reports
- Ownership: Fee Simple
- Inclusions: All kitchen appliances AS-IS , Washer and dryer
- Lot Number: 262
Listed by Keller Williams Main Line, Janell T Carter
Sold by KW Empower, Keri L. Bernstein

Get Pre-Approved Today
Schools
Schools serving 1938 Annin St
School District:Philadelphia City School District
| Name | Grades | Distance |
|---|---|---|
Edwin M Stanton School 1700 Christian Street, Philadelphia, PA 19146 | K-8 | 0.3 mi |
South Philadelphia High School 2101 South Broad Street, Philadelphia, PA 19148 | 9-12 | 1 mi |
Disclaimer:
School attendance boundaries provided by ATTOM Data Solutions and are for reference only. Contact the school directly to verify enrollment eligibility.
Price & Sales History for 1938 Annin St
Date
Details
Price
Change
Source
6/09/2026
Sold
$415,000
-2.35%
MLS
4/28/2026
Price Reduced
$425,000
-2.3%
MLS
3/30/2026
Price Reduced
$435,000
-3.33%
MLS
3/13/2026
Listed
$450,000
—
MLS
Disclaimer: Historical sales information is derived from public records provided by the county offices. Information is not guaranteed and should be independently verified.
1938 Annin Street, Philadelphia, PA 19146 (MLS# PAPH2587256) is a Townhouse property that was sold at $415,000 on June 09, 2026. Want to learn more about 1938 Annin Street? Do you have questions about finding other Townhouse real estate for sale in Philadelphia? You can browse all Philadelphia real estate or contact a Coldwell Banker agent to request more information.