This is a carousel with tiles that activate property listing cards. Use the previous and next buttons to navigate.
1/1
$478,700
This is a carousel with tiles that activate property listing cards. Use the previous and next buttons to navigate.
1/1
Property Description
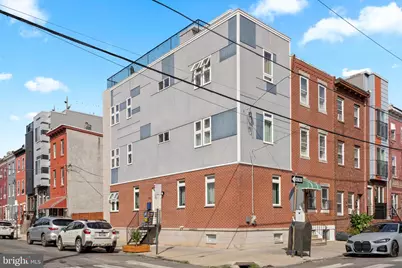
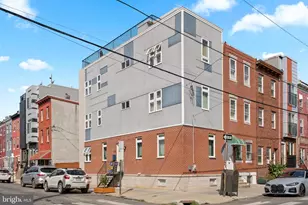
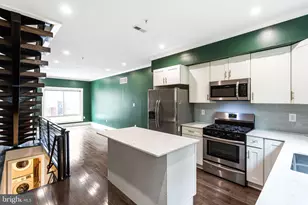
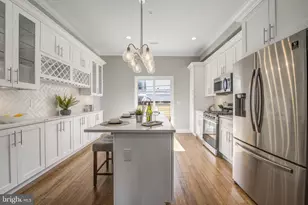
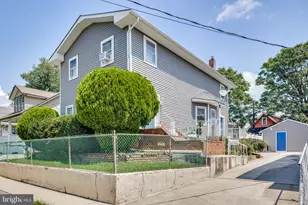
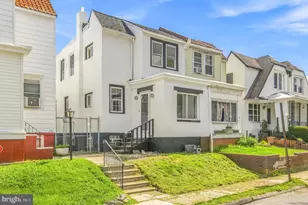
Built in 2019 and meticulously maintained by its original owner, this four bedroom, three full bath sun-drenched corner townhome in Dickinson Narrows offers modern city living with three exposures and tax abatement through 2029. The open-concept first floor is perfect for both everyday living and entertaining, featuring hardwood floors and recessed lighting. Seamlessly flow into a stylish kitchen with a large island, shaker cabinets, subway tile backsplash, stainless steel appliances, and gas cooking. Step outside to the private yard with street access and a newer storage shed (2024)-ideal for outdoor dining and relaxing. The second floor includes two spacious bedrooms, a full bath with a tub, and convenient laundry. The entire third floor is dedicated to a bright and airy primary suite with a walk-in closet and a spa-like bathroom featuring a double vanity, soaking tub, and an upgraded glass-enclosed shower. At the top, the roof deck offers stunning 360-degree views of the skyline, bridges, and stadiums-perfect for entertaining or unwinding. The fully finished basement provides an additional 600 square feet of flexible space with two rooms, a full bathroom, and newly installed tile flooring-great for a guest suite (4th bedroom), office, gym, or playroom. Recent upgrades include a new refrigerator (2025), dishwasher (2024), EPDM roof deck for durability, and yard shed (2024). All of this in a prime South Philly location just steps from Passyunk Ave, the Italian Market, parks, and easy access to Center City.
Full Property Details
Full Property Details for 1940 S 6th St
General
- Sold For: $478,700
- Taxes: $1,371 (2026)
- Status: Closed
- Type: Townhouse
- Source: BrightMLSPhilly
- MLS ID: PAPH2606206
- Added to Site: 92 day(s) ago
Interior
- Interior Features: Bathroom - Soaking Tub, Bathroom - Walk-In Shower, Combination Kitchen/Dining, Floor Plan - Open, Kitchen - Island, Primary Bath(s), Walk-in Closet(s), Wood Floors
- Appliances: Dishwasher, Disposal, Dryer, Microwave, Oven/Range - Gas, Refrigerator, Stainless Steel Appliances, Washer
- Flooring: Hardwood
Rooms
Bathrooms
- Total Bathrooms: 3
- Full Bathrooms: 3
- Upper 2 - Full Baths: 1
- Upper Floor Baths: 2
- Upper - Full Baths: 2
- Lower Floor Baths: 1
- Lower - Full Baths: 1
Bedrooms
- Total Bedrooms: 4
- Bedrooms Upper: 3
- Bedrooms Lower: 1
- Bedrooms-Up2: 1
Additional Information
- Security/Safety: Security System
Exterior
- Exterior Features: Roof Deck
- Porch/Patio/Deck: Patio(s), Deck(s)
Parking
- Parking Type: On Street
Location
- Area: 19148 (19148)
- Municipality: PHILADELPHIA
- County: PHILADELPHIA
- Subdivision: DICKINSON NARROWS
- Cross Streets: McKean St
- Driving Directions: South on 6th street, on the corner of 6th and McKean streets
School Information
- School District: Philadelphia City
Heating & Cooling
- Central air: Yes
- Cooling Type: Central A/C
- Cooling Fuel: Electric
- Heating Type: Forced Air
- Heating Fuel: Natural Gas
- Water Heater: Natural Gas
Utilities
- Sewer: Public Sewer
- Water: Public
Structural Information
- Architectural Style: Contemporary
- Structure Type: End of Row/Townhouse
- Construction: Masonry
- Basement: Yes
- Basement Desc.: Fully Finished
- Foundation: Slab
- Stories Description: Lower 1, Upper 1, Upper 2
- Square Feet: 2,520
- Sq. Ft. Source: Estimated
- Living Area: 2,520 Sq. Ft.
- Finished Above Grnd: 2,520 Sq. Ft.
- Year Built: 2019
- Year Built Source: Assessor
- Property Condition: Excellent
Unit Information
Unit 1
- Bathrooms-Lower: 1
- Bedrooms-Lower: 1
Additional Structures
- Other Structures: Shed
Lot Features
- Lot Size (Acres): 0.02
- Lot Size (Sq. Ft.): 924
- Lot Size Source: Assessor
- Lot Dimensions: 14.00 x 66.00
- Zoning: RSA5
Financial Considerations
- Price Per Sq. Ft.: $208.33
- Assessment Year: 2026
- School Tax: $767
- City/TownTax: $603
- City/TownTax Freq: Annually
- County Tax Freq: Annually
- Tax w/Assessment: $97,960
- Tax Amount: $1,371
- Tax Year: 2026
- Terms: Standard Sale
- Tax Total Finished Sq. Ft.: 1890
Disclosures and Reports
- Ownership: Fee Simple
- Inclusions: All appliances, patio shed, basement couch, 3rd floor mounted tv
- Lot Number: 255
Listed by Compass Pennsylvania, LLC, Melissa H Tewksbury
Sold by RE/MAX One Realty - TCDT, Capri D'Amario Dessecker

Get Pre-Approved Today
Schools
Schools serving 1940 S 6th St
School District:Philadelphia City School District
| Name | Grades | Distance |
|---|---|---|
Southwark School 1835 South 9th Street, Philadelphia, PA 19148 | K-6 | 0.2 mi |
South Philadelphia High School 2101 South Broad Street, Philadelphia, PA 19148 | 9-12 | 0.7 mi |
Disclaimer:
School attendance boundaries provided by ATTOM Data Solutions and are for reference only. Contact the school directly to verify enrollment eligibility.
Price & Sales History for 1940 S 6th St
Date
Details
Price
Change
Source
5/29/2026
Sold
$478,700
-8.82%
MLS
4/15/2026
Listed
$525,000
—
MLS
Disclaimer: Historical sales information is derived from public records provided by the county offices. Information is not guaranteed and should be independently verified.
1940 S 6th Street, Philadelphia, PA 19148 (MLS# PAPH2606206) is a Townhouse property that was sold at $478,700 on May 29, 2026. Want to learn more about 1940 S 6th Street? Do you have questions about finding other Townhouse real estate for sale in Philadelphia? You can browse all Philadelphia real estate or contact a Coldwell Banker agent to request more information.