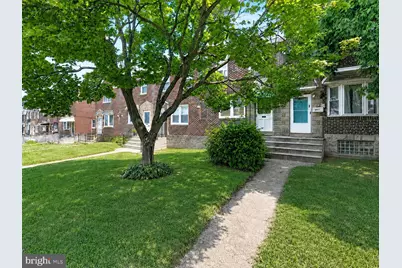
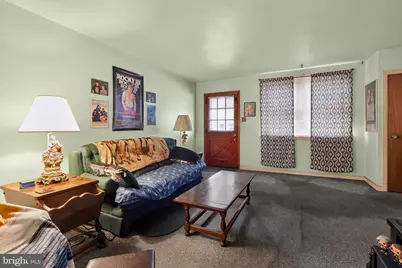
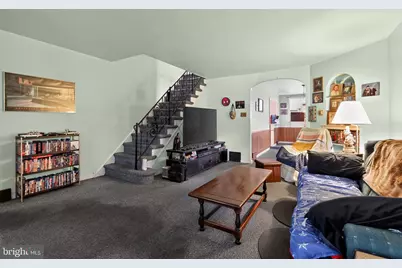
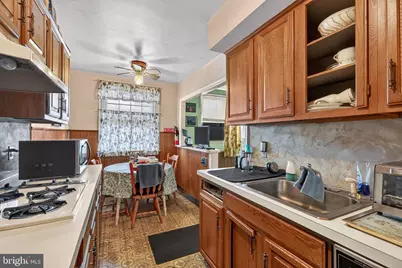
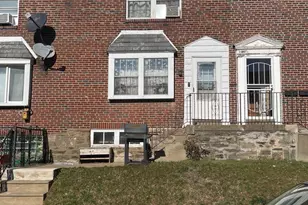
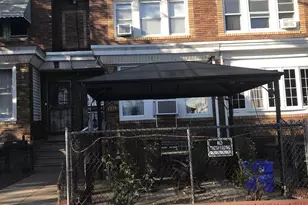
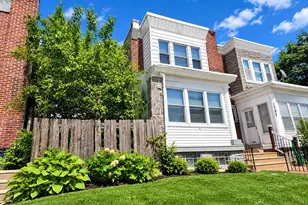
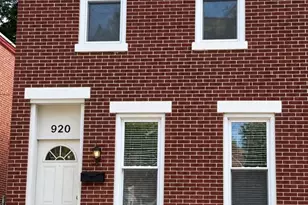
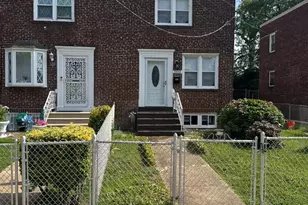
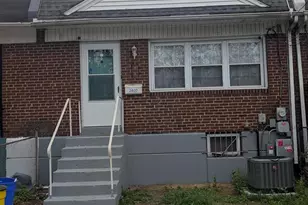
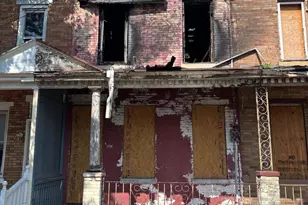
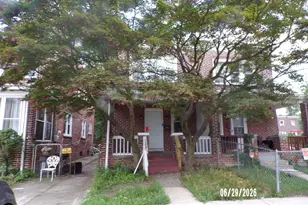
Full Property Details for 1941 Lardner St
General
- Price: $188,000
- Taxes: $2,939 (2026)
- Status: Under Contract
- Type: Townhouse
- Source: BrightMLSPhilly
- MLS ID: PAPH2653594
- Updated: 8/18/2026
- Added to Site: 48 day(s) ago
Interior
- Number of Rooms: 7
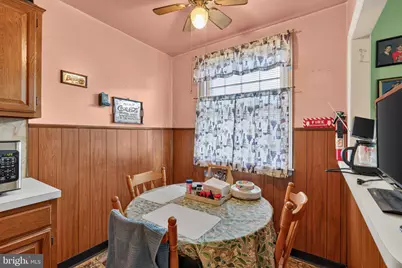
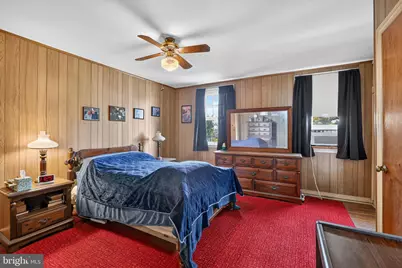
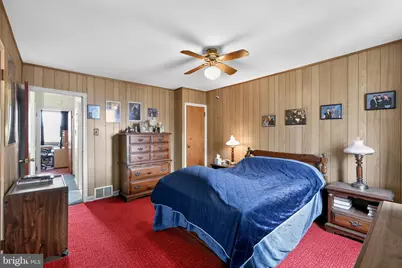
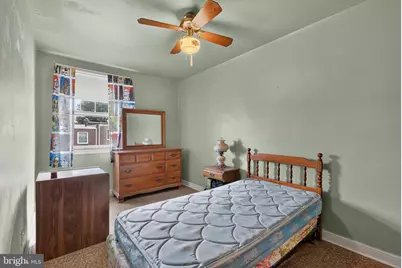
- Rooms/Areas: Living Room, Dining Room, Bedroom 2, Bedroom 3, Kitchen, Bedroom 1, Bathroom 1
Rooms
- Total Bathrooms: 1
- Full Bathrooms: 1
- Upper Floor Baths: 1
- Upper - Full Baths: 1
- Total Bedrooms: 3
- Bedrooms Upper: 3
Parking
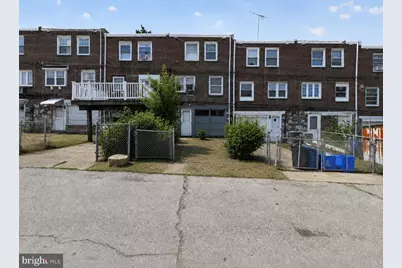
- Garage: Yes
- Garage Spaces: 1
- Total Spaces: 1
- Parking Type: Alley, Attached Garage, On Street
- Garage Description: Basement Garage, Built In, Garage - Rear Entry
Location
- Area: 19149 (19149)
- Municipality: PHILADELPHIA
- County: PHILADELPHIA
- Subdivision: MAYFAIR
- Driving Directions: From Roosevelt Blvd, turn onto Cottman Ave, then left onto Castor Ave. Turn right onto Lardner St; the property will be on your right.
School Information
- School District: The School District Of Philadelphia
- Elementary School: Ethan Allen School
- Middle School: Ethan Allen School
- High School: Abraham Lincoln
Community
- Pets Allowed: Yes
- Pets: No Pet Restrictions
Heating & Cooling
- Cooling Type: Window Unit(s)
- Cooling Fuel: Electric
- Heating Type: Central, Forced Air
- Heating Fuel: Natural Gas
- Water Heater: Natural Gas
Utilities
- Sewer: Public Sewer
- Water: Public
Structural Information
- Architectural Style: Traditional
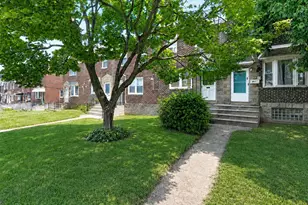
- Structure Type: Interior Row/Townhouse
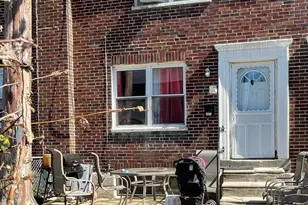
- Construction: Brick, Brick Front, Masonry
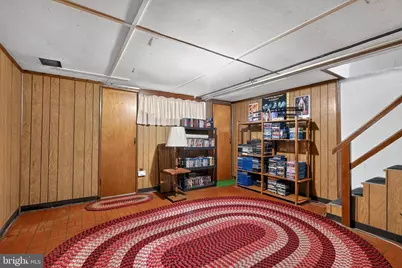
- Basement: Yes
- Basement Desc.: Connecting Stairway, Full, Garage Access, Improved, Interior Access, Partially Finished, Space For Rooms
- Foundation: Brick/Mortar, Concrete Perimeter, Permanent
- Stories Description: Main, Upper 1
- Square Feet: 1,176
- Sq. Ft. Source: Assessor
- Living Area: 1,176 Sq. Ft.
- Finished Above Grnd: 1,176 Sq. Ft.
- Basement Finished: 70%
- Year Built: 1950
- Year Built Source: Assessor
Lot Features
- Lot Size (Acres): 0.04
- Lot Size (Sq. Ft.): 1,710
- Lot Size Source: Assessor
- Lot Dimensions: 16.00 x 105.00
- Zoning: RSA5
Financial Considerations
- Price Per Sq. Ft.: $159.86
- Assessment Year: 2026
- School Tax: $1,646
- City/TownTax: $1,293
- City/TownTax Freq: Annually
- County Tax Freq: Annually
- Tax w/Assessment: $210,000
- Tax Amount: $2,939
- Tax Year: 2026
- Tax Total Finished Sq. Ft.: 1176
Disclosures and Reports
- Ownership: Fee Simple
- Lot Number: 264
Listed by The Greene Realty Group, Derek J. Greene