Full Property Details for 2 Leverington Ave #21
General
- Sold For: $360,000
- HOA FEE: $447/month
- Taxes: $3,821 (2025)
- Status: Closed
- Type: Condo
- Source: BrightMLSPhilly
- MLS ID: PAPH2612750
- Added to Site: 172 day(s) ago
Interior
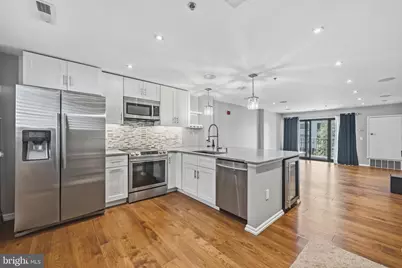
- Rooms/Areas: Living Room, Bedroom 2, Kitchen, Bedroom 1, Bathroom 1, Bathroom 2
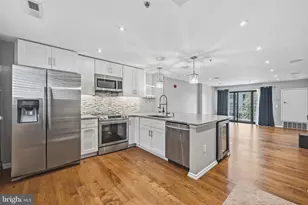
- Interior Features: Bathroom - Walk-In Shower, Built-Ins, Carpet, Kitchen - Eat-In, Pantry, Sound System, Upgraded Countertops, Walk-in Closet(s), Wine Storage, Wood Floors
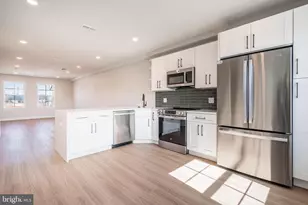
- Appliances: Built-In Microwave, Dishwasher, Disposal, Icemaker, Intercom, Oven/Range - Electric, Refrigerator, Stainless Steel Appliances, Washer/Dryer Stacked
- Flooring: Hardwood, Carpet
Rooms
- Total Bathrooms: 2
- Full Bathrooms: 2
- Main Floor Baths: 2
- Main - Full Baths: 2
- Total Bedrooms: 2
- Bedrooms Main & Up: 2
Additional Information
- Shared Amenities: Common Grounds, Elevator, Fitness Center, Jog/Walk Path, Picnic Area, Reserved/Assigned Parking
- Security/Safety: Intercom, Main Entrance Lock, Security Gate
- Equipment: Negotiable
Exterior
- Porch/Patio/Deck: Balcony
Parking
- Garage: Yes
- Garage Spaces: 1
- Assigned Spaces: 1
- Total Spaces: 1
- Parking Features: Assigned, Private, Secure Parking
- Parking Type: Parking Garage
- Garage Description: Inside Access
Location
- Area: 19127 (19127)
- Municipality: PHILADELPHIA
- County: PHILADELPHIA
- Subdivision: MANAYUNK
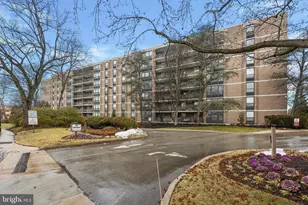
- Building Name: WATERMILL CONDOMINIUMS
- Cross Streets: Main Street
- Driving Directions: Use GPS
School Information
- School District: Philadelphia City
Community
- Assoc. Name: WATERMILL AT MANAYUNK CONDO
- Assoc. Fees Include: Common Area Maintenance, Management, Security Gate, Snow Removal, Ext Bldg Maint, Lawn Maintenance, Insurance, Health Club, Trash, Water
- Pets Allowed: Yes
- Pets: No Pet Restrictions
Heating & Cooling
- Central air: Yes
- Cooling Type: Central A/C
- Cooling Fuel: Electric
- Heating Type: Forced Air
- Heating Fuel: Electric
- Water Heater: Electric
Utilities
- Sewer: Public Sewer
- Water: Public
Structural Information
- Architectural Style: Contemporary
- Structure Type: Mid-Rise 5 - 8 Floors
- Construction: Masonry
- Entry Floor Number: 2
- Elevator(s ): 2
- Stories Description: Main
- Square Feet: 1,339
- Sq. Ft. Source: Assessor
- Living Area: 1,339 Sq. Ft.
- Finished Above Grnd: 1,339 Sq. Ft.
- Year Built: 2004
- Year Built Source: Assessor
- Property Condition: Excellent
Lot Features
- Zoning: I2
- Lot Description: Private
Financial Considerations
- Price Per Sq. Ft.: $276.25
- Condo Fee: $447
- Condo Fee Freq: Monthly
- Assessment Year: 2026
- School Tax: $2,140
- City/TownTax: $1,681
- City/TownTax Freq: Annually
- County Tax Freq: Annually
- Tax w/Assessment: $273,000
- Tax Amount: $3,821
- Tax Year: 2025
- Terms: Standard Sale
- Tax Total Finished Sq. Ft.: 1339
Disclosures and Reports
- Ownership: Condominium
- Condo: Yes
- Exclusions: Two televisions are excluded, Auto equipment w/ remotes are negotiable.
- Inclusions: Refrigerator, Oven/Stove, Dishwasher, Beverage Cooler, Washer/Dryer
- Lot Number: 155
Listed by Century 21 Veterans-Newtown, Ashley Butts
Sold by Keller Williams Real Estate - Media, Susan Murphy