This is a carousel with tiles that activate property listing cards. Use the previous and next buttons to navigate.
1/1
$796,250
This is a carousel with tiles that activate property listing cards. Use the previous and next buttons to navigate.
1/1
Property Description
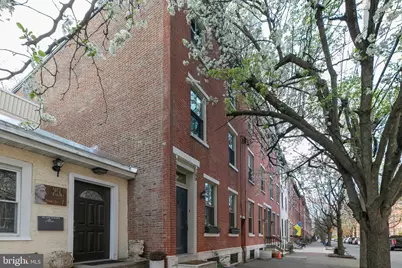
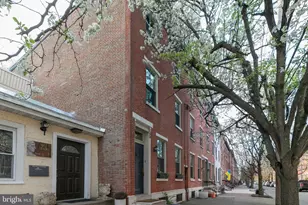
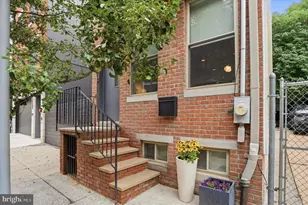
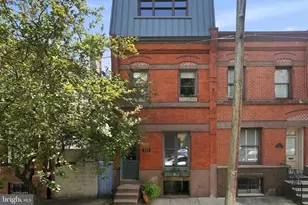
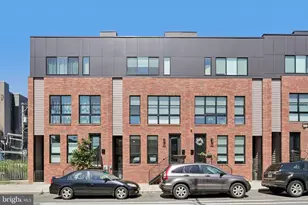
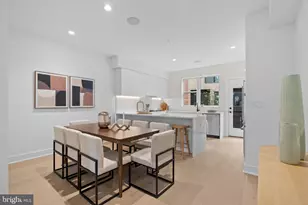
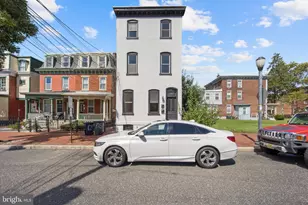
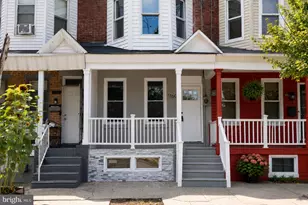
Nestled on a quiet tree-lined block in the heart of the Spring Garden Historic District, this charming three story brick townhouse offers the perfect blend of historic character and contemporary sophistication. Spanning approximately 1800 square feet, this residence captures the essence of Philadelphia living with its thoughtful updates and preserved architectural details. As you step through the entry foyer, you are greeted by an open floor plan defined by 9-foot ceilings and hardwood floors. The living space is anchored by original millwork and a stunning decorative marble fireplace, serving as a timeless centerpiece. Recessed lighting ensures a bright, airy ambiance throughout the day and evening. The rear of the first floor transitions into a south facing sun filled kitchen renovated in 2023. It's designed for both functionality and style. urable Silestone countertops paired with classic tiled backsplash and tiled floors that are as practical as they are beautiful. Elegant white shaker style cabinets offering ample storage and Stainless Steel appliances including a new Bosch dishwasher. Just beyond the kitchen, the living space extends outdoors into a peaceful, private brick patio framed by mature trees and raised flower beds offering a sanctuary for morning coffee, evening dining or weekend gardening. The second floor continues the theme of light and warmth highlighted by a rear bedroom with windows on two sides of the room allowing natural light and refreshing cross ventilation. Centrally located, the hall tiled bathroom serves as a pass-through, leading into a spacious walk-in closet. A separate laundry room is tucked away making chores easy and discreet. This layout provides a seamless transition to the front bedroom, space highlighted by an original built-in armoire that preserves the home's historic soul. The top level offers versatile space for a primary suite with a walk-in closet or an inspiring home office with a wall of built-in bookcases. An authentic brick wall with original hardwood pine floors refinished in 2022 adds texture and warmth to the room. This level includes its own full bathroom for ultimate privacy. The bedroom opens directly onto a private rooftop deck, offering serene elevated space to enjoy city breezes and sunset views. Rounding out this impressive home is a partially finished basement. The lower level is intelligently partitioned to include a mechanical room and a dedicated space for a workshop and storage. This home's location is an easy walk to the Museum District, local shops and restaurants, Kelly Drive and is conveniently located to public transportation, major highways, hospitals and universities. Your new home awaits you.
Full Property Details
Full Property Details for 2000 Brandywine St
General
- Sold For: $796,250
- Taxes: $9,496 (2025)
- Status: Closed
- Type: Townhouse
- Source: BrightMLSPhilly
- MLS ID: PAPH2605850
- Added to Site: 94 day(s) ago
Interior
- Rooms/Areas: Living Room, Dining Room, Primary Bedroom, Kitchen, Laundry
- Interior Features: Bathroom - Walk-In Shower, Bathroom - Tub Shower, Ceiling Fan(s), Central Vacuum, Combination Dining/Living, Floor Plan - Open, Kitchen - Gourmet, Recessed Lighting, Walk-in Closet(s), Wood Floors
- Fireplace: Yes
- Number of Fireplaces: 1
- Fireplace(s): Non-Functioning, Marble
- Appliances: Built-In Range, Dishwasher, Disposal, Dryer, Oven/Range - Electric, Refrigerator, Stainless Steel Appliances, Washer
- Flooring: Ceramic Tile, Hardwood
Rooms
Bathrooms
- Total Bathrooms: 2
- Full Bathrooms: 2
- Upper 2 - Full Baths: 1
- Upper Floor Baths: 2
- Upper - Full Baths: 2
Bedrooms
- Total Bedrooms: 3
- Bedrooms Upper: 3
- Bedrooms-Up2: 1
Exterior
- Exterior Features: Roof Deck, Street Lights
- Porch/Patio/Deck: Patio(s), Brick, Deck(s)
Parking
- Parking Features: Public
- Parking Type: On Street
Location
- Area: 19130 (19130)
- Municipality: PHILADELPHIA
- County: PHILADELPHIA
- Subdivision: SPRING GARDEN
- Cross Streets: N. 20th St
- Driving Directions: North on 20th St, turn left onto Brandywine St, the property is on the left hand side
- Direction Faces: North
- Location Details: Urban
- Historic District: Yes
School Information
- School District: Philadelphia City
Heating & Cooling
- Cooling Type: Ceiling Fan(s), Window Unit(s)
- Cooling Fuel: Electric
- Heating Type: Baseboard - Electric, Forced Air
- Heating Fuel: Natural Gas, Electric
- Water Heater: Natural Gas
Utilities
- Sewer: Public Sewer
- Water: Public
Structural Information
- Architectural Style: Straight Thru
- Structure Type: Interior Row/Townhouse
- Construction: Masonry, Brick, Stone
- Basement: Yes
- Basement Desc.: Partially Finished
- Foundation: Slab, Stone
- Roof: Rubber
- Walls/Ceilings: 9'+ Ceilings, Brick, Dry Wall
- Windows: Double Pane, Transom
- Doors: Six Panel
- Stories Description: Upper 1, Upper 2
- Square Feet: 1,972
- Sq. Ft. Source: Estimated
- Living Area: 1,972 Sq. Ft.
- Finished Above Grnd: 1,772 Sq. Ft.
- Finished Below Grnd: 200 Sq. Ft.
- Year Built: 1920
- Year Built Source: Assessor
- Property Condition: Very Good
Lot Features
- Property View: City, Street
- Lot Size (Acres): 0.02
- Lot Size (Sq. Ft.): 1,056
- Lot Size Source: Assessor
- Lot Dimensions: 16.00 x 66.00
- Street/Road Desc.: Paved
- Zoning: RSA5
- Lot Description: Level, Rear Yard
- Fencing (Description): Wood
Financial Considerations
- Price Per Sq. Ft.: $471.22
- Assessment Year: 2026
- School Tax: $5,317
- City/TownTax: $4,178
- City/TownTax Freq: Annually
- County Tax Freq: Annually
- Tax w/Assessment: $678,400
- Tax Amount: $9,496
- Tax Year: 2025
- Terms: Standard Sale
- Tax Total Finished Sq. Ft.: 1772
Disclosures and Reports
- Ownership: Fee Simple
- Lot Number: 22
Listed by BHHS Fox & Roach The Harper at Rittenhouse Square, Michael F O'Connell
Sold by Houwzer, LLC, Michael DeFiore

Get Pre-Approved Today
Schools
Schools serving 2000 Brandywine St
School District:Philadelphia City School District
| Name | Grades | Distance |
|---|---|---|
Waring Laura W School 1801 Green Street, Philadelphia, PA 19130 | K-8 | 0.2 mi |
Franklin Benjamin High School 550 North Broad Street, Philadelphia, PA 19130 | 12-11 | 0.5 mi |
Disclaimer:
School attendance boundaries provided by ATTOM Data Solutions and are for reference only. Contact the school directly to verify enrollment eligibility.
Price & Sales History for 2000 Brandywine St
Date
Details
Price
Change
Source
6/25/2026
Sold
$796,250
-4.64%
MLS
4/09/2026
Listed
$835,000
—
MLS
Disclaimer: Historical sales information is derived from public records provided by the county offices. Information is not guaranteed and should be independently verified.
2000 Brandywine Street, Philadelphia, PA 19130 (MLS# PAPH2605850) is a Townhouse property that was sold at $796,250 on June 25, 2026. Want to learn more about 2000 Brandywine Street? Do you have questions about finding other Townhouse real estate for sale in Philadelphia? You can browse all Philadelphia real estate or contact a Coldwell Banker agent to request more information.