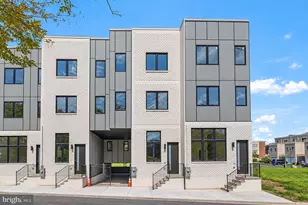
Full Property Details for 2002 Renaissance Walk # 2
General
- Sold For: $1,320,000
- HOA FEE: $120/month
- Taxes: $2,718 (2026)
- Status: Closed
- Type: Townhouse
- Source: BrightMLSPhilly
- MLS ID: PAPH2324856
- Added to Site: 970 day(s) ago
Interior
- Number of Rooms: 11
- Rooms/Areas: Recreation Room
- Interior Features: Bar, Built-Ins, Combination Dining/Living, Combination Kitchen/Dining, Dining Area, Elevator, Floor Plan - Open, Formal/Separate Dining Room, Kitchen - Gourmet, Kitchen - Island, Recessed Lighting, Bathroom - Soaking Tub, Sound System, Sprinkler System, Upgraded Countertops, Walk-in Closet(s), Wood Floors
- Appliances: Built-In Microwave, Icemaker, Built-In Range, Cooktop, Cooktop - Down Draft, Exhaust Fan, Extra Refrigerator/Freezer, Oven - Double, Range Hood, Six Burner Stove, Stainless Steel Appliances, Water Heater - High-Efficiency, Water Heater - Tankless
- Flooring: Hardwood, Ceramic Tile
Rooms
- Total Bathrooms: 4
- Full Bathrooms: 3
- Half Bathrooms: 1
- Upper 3 - Full Baths: 1
- Upper 2 - Full Baths: 2
- Upper Floor Baths: 3
- Upper - Full Baths: 3
- Main Floor Baths: 1
- Main - 1/2 Baths: 1
- Total Bedrooms: 3
- Bedrooms Upper: 3
- Bedrooms-Up3: 1
- Bedrooms-Up2: 2
Additional Information
- Shared Amenities: Common Grounds, Fencing, Reserved/Assigned Parking
- Security/Safety: Exterior Cameras, Security System, Sprinkler System - Indoor
- Equipment: See Remarks
Exterior
- Exterior Features: Exterior Lighting, Extensive Hardscape, Sidewalks, Street Lights
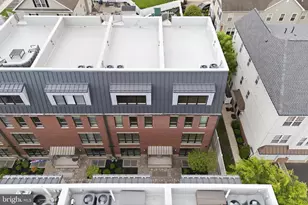
- Porch/Patio/Deck: Balconies- Multiple, Brick, Deck(s), Roof
Parking
- Garage: Yes
- Garage Spaces: 2
- Total Spaces: 2
- Parking Features: Asphalt Driveway, Lighted Parking, Limited Common Elements
- Parking Type: Attached Garage
- Garage Description: Built In, Additional Storage Area, Garage - Rear Entry, Garage Door Opener, Inside Access
Location
- Area: 19145 (19145)
- Municipality: PHILADELPHIA
- County: PHILADELPHIA
- Subdivision: PACKER PARK
- Building Name: NONE AVAILABLE
- Cross Streets: Hartranft
- Driving Directions: BETWEEN PACKER AND PATTISON ON 20TH STREET - NESTLED BETWEEN RESERVE, VILLAS, REGENCY @ PACKER PARK - FORMERLY 3320 SOUTH 20TH STREET - 19145
School Information
- School District: The School District Of Philadelphia
Community
- Association: Yes
- Assoc. Fees Include: Common Area Maintenance, Reserve Funds, Snow Removal, Road Maintenance, Trash, Lawn Care Front, Lawn Maintenance, Management
- Pets Allowed: Yes
- Pets: No Pet Restrictions
Heating & Cooling
- Central air: Yes
- Cooling Type: Central A/C
- Cooling Fuel: Natural Gas
- Heating Type: Forced Air
- Heating Fuel: Natural Gas
- Water Heater: Natural Gas
Utilities
- Sewer: Public Sewer
- Water: Public
- Utility Description: Under Ground
Structural Information
- Architectural Style: Straight Thru
- Structure Type: Interior Row/Townhouse
- Architect: LANDMARK ARCHITECTS
- Builder: RENAISSANCE ESTATES LLC
- Model: 2006 RENAISSANCE WALK
- Construction: Masonry
- Basement: Yes
- Basement Desc.: Full
- Foundation: Block, Concrete Perimeter, Pilings
- Roof: Fiberglass
- Walls/Ceilings: 9'+ Ceilings
- Entry Floor Number: 1
- Elevator(s ): 1
- Stories Description: Lower 1, Main, Upper 1, Upper 2, Upper 3
- Square Feet: 3,201
- Sq. Ft. Source: Assessor
- Living Area: 3,201 Sq. Ft.
- Finished Above Grnd: 3,201 Sq. Ft.
- Year Built: 2025
- Year Built Source: Estimated
- Property Condition: Excellent
Unit Information
Lot Features
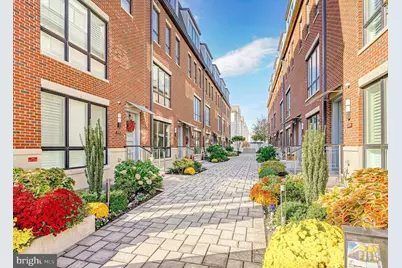
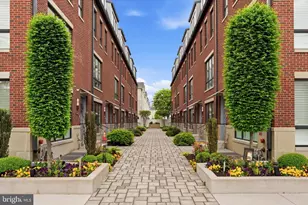
- Property View: Courtyard
- Lot Size (Acres): 0.02
- Lot Size (Sq. Ft.): 780
- Lot Size Source: Assessor
- Lot Dimensions: 18.00 x 42.00
- Building Sites: 14
- Zoning: ICMX
- Lot Description: No Thru Street, Landscaping, Private
Financial Considerations
- Price Per Sq. Ft.: $412.37
- Association Fee: $120
- Assoc Fee Freq.: Monthly
- Assessment Year: 2026
- School Tax: $161
- City/TownTax: $132
- City/TownTax Freq: Annually
- County Tax Freq: Annually
- Tax w/Assessment: $21,000
- Tax Amount: $2,718
- Tax Year: 2026
- Terms: Standard Sale
- Tax Total Finished Sq. Ft.: 3201
Disclosures and Reports
- Ownership: Fee Simple
- Multiple Parcels: Yes
- Inclusions: THIS HOME FEATURES 36" SUB ZERO REFRIGERATOR, WOLF 6 BURNER COOKTOP, DOUBLE WALL OVENS, MICROWAVE, PORCELANOSA KITCHEN CABINETS, FLOORING AND TILE, ULTRA HIGH END FLOORING, EXTRA SPECIAL COUNTERTOP SELECTION AND SPECIAL TILE SELECTIONS THROUGHOUT HOME. PLUS A HUGE FULL BASEMENT, INLIKE THE OTHER REMAINING PROPERTIES HERE. THIS LOWER LEVEL WITH LARGE WINDOW IS APPROX. 20 X 40, WITH ELEVATOR ACCESS ALSO.
- Lot Number: 260S
Listed and Sold by EXP Realty, LLC, Barbara A Capozzi