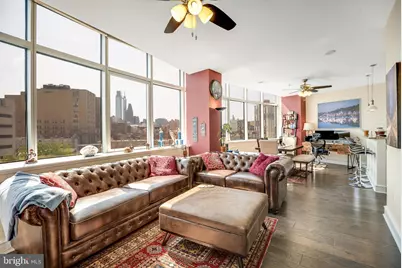
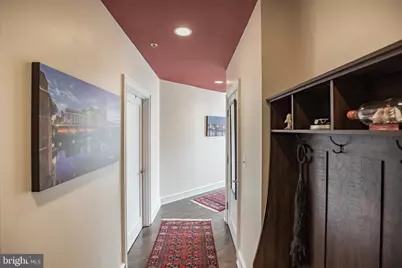
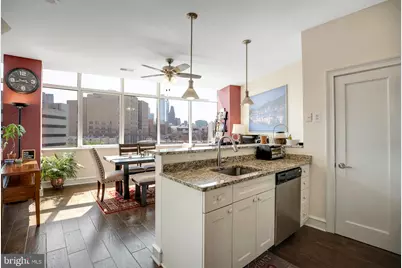
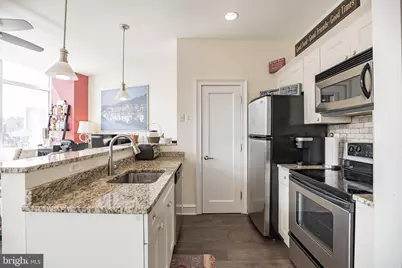
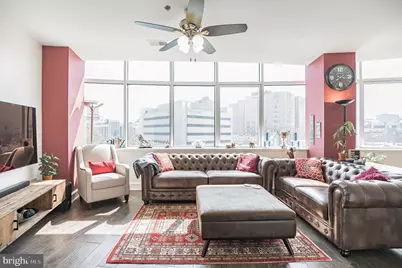
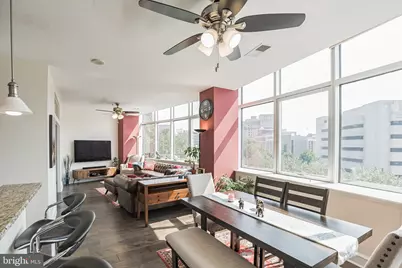
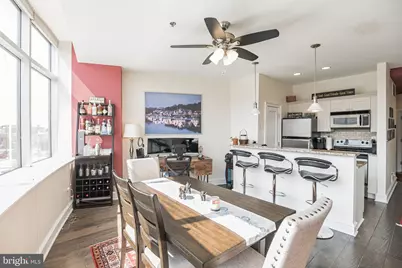
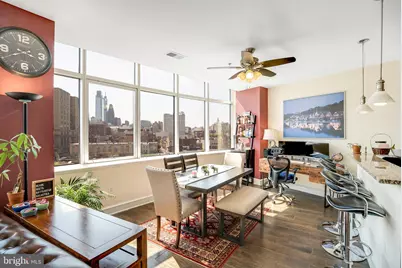
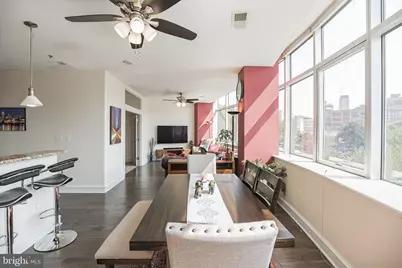
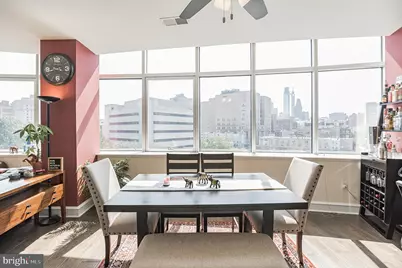
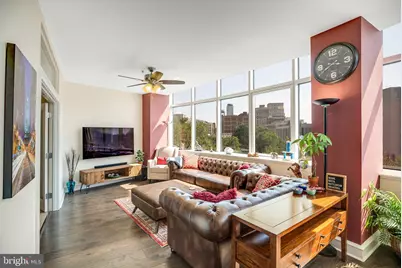
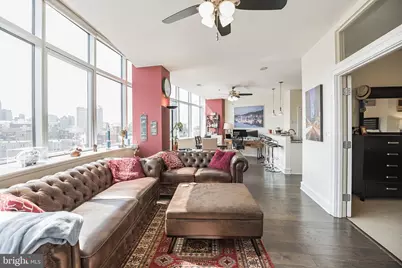
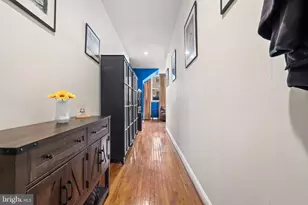
Full Property Details for 201 N 8th St #405
General
- Price: $325,000
- HOA FEE: $738/month
- Taxes: $4,086 (2026)
- Status: Active
- Type: Condo
- Source: BrightMLSPhilly
- MLS ID: PAPH2679050
- Updated: 10/29/2026
- Added to Site: 22 day(s) ago
Interior
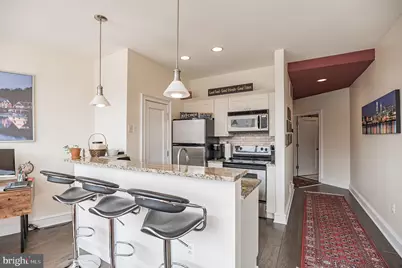
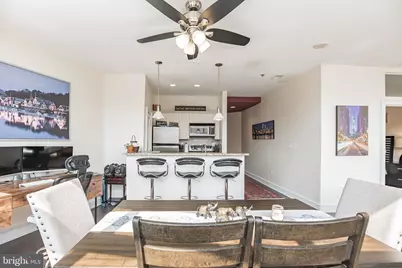
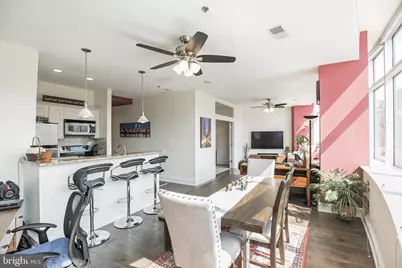
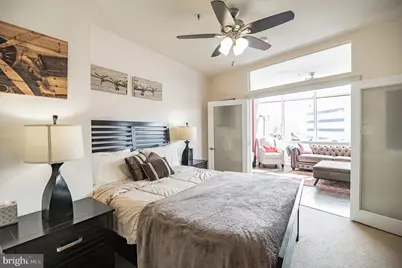
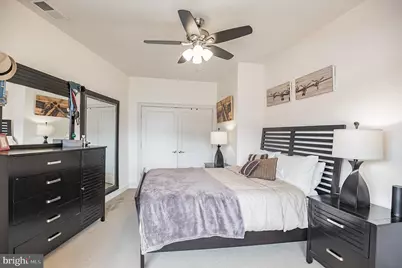
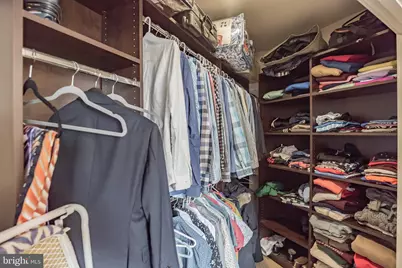
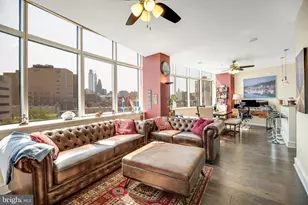
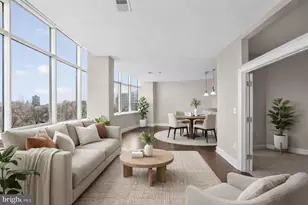
- Interior Features: Ceiling Fan(s), Floor Plan - Open, Walk-in Closet(s)
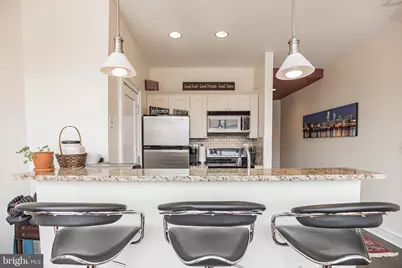
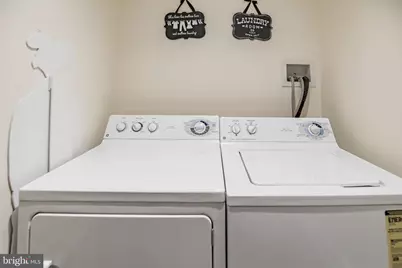
- Appliances: Dishwasher, Microwave, Refrigerator, Stove, Washer, Dryer
Rooms
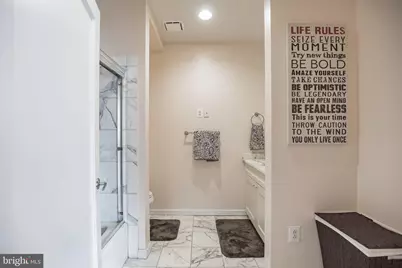
- Total Bathrooms: 1
- Full Bathrooms: 1
- Main Floor Baths: 1
- Main - Full Baths: 1
- Total Bedrooms: 1
- Bedrooms Main & Up: 1
Additional Information
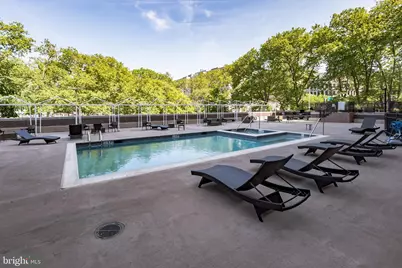
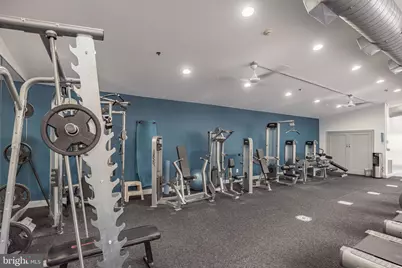
- Shared Amenities: Elevator, Fitness Center, Pool - Outdoor, Concierge
- Shared Pool: Yes
- Pool: Yes
- Security/Safety: Doorman
Exterior
- Exterior Features: BBQ Grill, Hot Tub
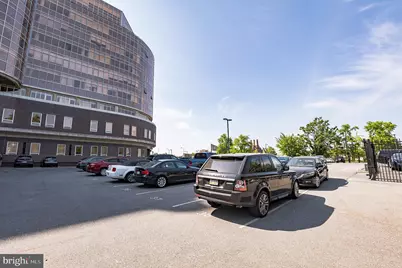
Parking
- Assigned Spaces: 1
- Total Spaces: 1
- Parking Features: Assigned, Private
- Parking Type: Parking Lot
Location
- Area: 19106 (19106)
- Municipality: PHILADELPHIA
- County: PHILADELPHIA
- Subdivision: OLD CITY
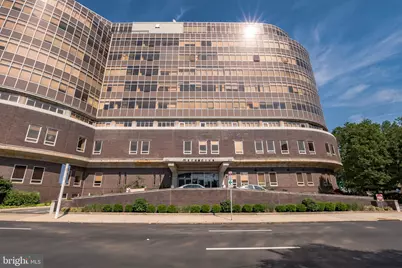
- Building Name: METRO CLUB CONDOMINIUMS
- Driving Directions: Use GPS
School Information
- School District: The School District Of Philadelphia
Community
- Association: Yes
- Assoc. Name: METRO CLUB CONDOMINIUMS
- Assoc. Fees Include: Common Area Maintenance, Pool(s), Snow Removal, Trash, Water, Ext Bldg Maint, Management
- Pets Allowed: Yes
- Pets: Case by Case Basis
Heating & Cooling
- Central air: Yes
- Cooling Type: Central A/C
- Cooling Fuel: Electric
- Heating Type: Central
- Heating Fuel: Electric
- Water Heater: Electric
Utilities
- Sewer: Public Sewer
- Water: Public
Structural Information
- Architectural Style: Contemporary
- Structure Type: Hi-Rise 9+ Floors
- Construction: Masonry
- Entry Floor Number: 4
- Stories Description: Main
- Square Feet: 960
- Sq. Ft. Source: Assessor
- Living Area: 960 Sq. Ft.
- Finished Above Grnd: 960 Sq. Ft.
- Year Built: 1970
- Year Built Source: Assessor
Lot Features
- Lot Size (Sq. Ft.): 4,356
- Lot Size Source: Estimated
- Zoning: CMX4
Financial Considerations
- Price Per Sq. Ft.: $338.54
- Association Fee: $738
- Assoc Fee Freq.: Monthly
- Assessment Year: 2021
- School Tax: $2,288
- City/TownTax: $1,797
- City/TownTax Freq: Annually
- Tax w/Assessment: $291,900
- Tax Amount: $4,086
- Tax Year: 2026
Disclosures and Reports
- Ownership: Fee Simple
- Lot Number: 90
Listed by BHHS Fox & Roach-Center City Walnut, Robin Nahama