Full Property Details for 2010 N 5th Street N #2C
General
- Rent: $1,650
- HOA FEE: $21/month
- HOA FEE FREQ.: Annually
- Status: Active
- Type: Condo
- Source: BrightMLSPhilly
- MLS ID: PAPH2667530
- Updated: 9/4/2026
- Added to Site: 5 day(s) ago
Rental Information
- Max. Lease (Mths): 12
- Min. Lease (Mths): 12
- Rent Includes: Common Area Maintenance, Grounds Maintenance, HVAC Maint, Insurance, Lawn Service, Sewer, Snow Removal, Taxes, Trash Removal, Water
Interior
- Number of Rooms: 4
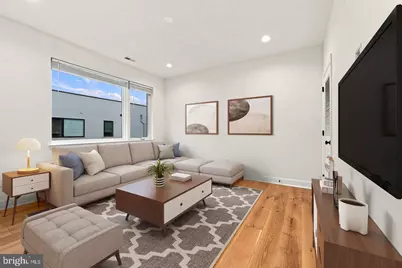
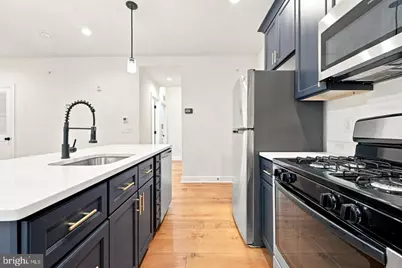
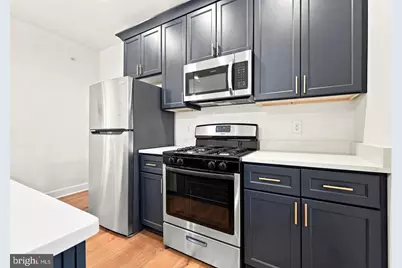
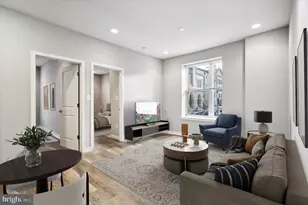
- Interior Features: Bathroom - Tub Shower, Combination Kitchen/Living, Floor Plan - Open, Kitchen - Island, Recessed Lighting, Sprinkler System, Upgraded Countertops
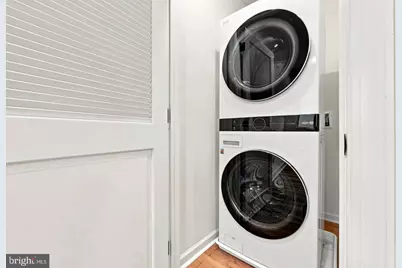
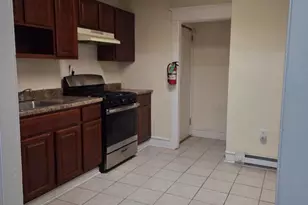
- Appliances: Built-In Microwave, Dishwasher, Disposal, Dryer - Front Loading, Oven - Self Cleaning, Refrigerator, Washer - Front Loading
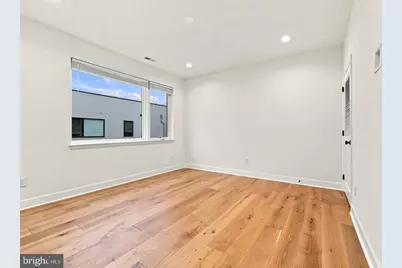
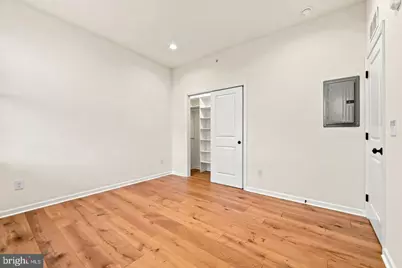
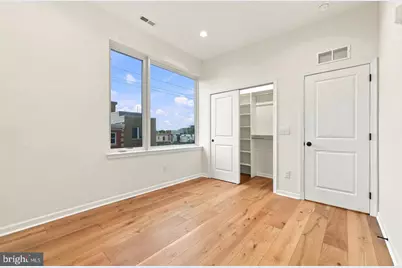
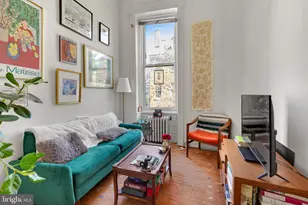
- Flooring: Engineered Wood, Tile/Brick
Rooms
- Total Bathrooms: 1
- Full Bathrooms: 1
- Main Floor Baths: 1
- Main - Full Baths: 1
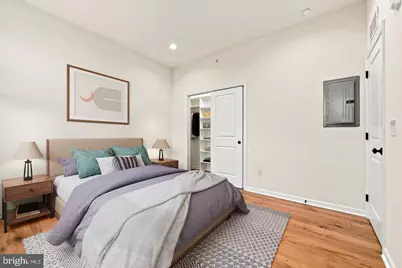
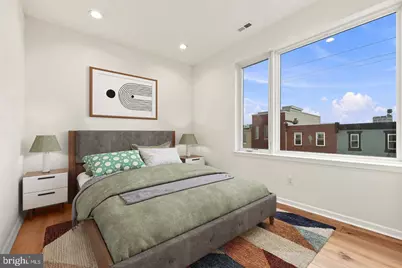
- Total Bedrooms: 2
- Bedrooms Main & Up: 2
Additional Information
- Security/Safety: Carbon Monoxide Detector(s), Smoke Detector, Sprinkler System - Indoor
Exterior
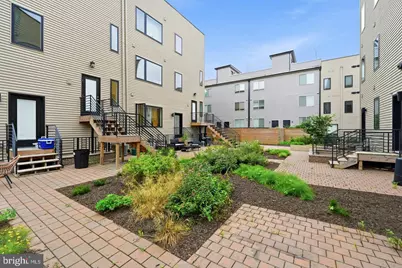
- Exterior Features: Exterior Lighting, Sidewalks
- Porch/Patio/Deck: Brick
Parking
Location
- Area: 19122 (19122)
- Municipality: PHILADELPHIA
- County: PHILADELPHIA
- Subdivision: SOUTH KENSINGTON
- Cross Streets: Norris St
- Driving Directions: Girard Ave to left on 5th St. crossover Norris, building on left side of st.
- Location Details: Downtown
School Information
- School District: Philadelphia City
Community
- Association: Yes
- Assoc. Name: SOKO COMMONS
- Assoc. Fees Include: Appliance Maintenance, Common Area Maintenance, Custodial Services Maintenance, Ext Bldg Maint, Insurance, Lawn Maintenance, Management, Reserve Funds, Snow Removal, Taxes, Trash
- Pets Allowed: Yes
- Pets: Case by Case Basis
Heating & Cooling
- Central air: Yes
- Cooling Type: Central A/C
- Cooling Fuel: Electric
- Heating Type: Forced Air
- Heating Fuel: Natural Gas
- Water Heater: 60+ Gallon Tank, Natural Gas
Utilities
- Sewer: Public Sewer
- Water: Public
- Utility Description: Cable TV, Electric Available, Natural Gas Available, Sewer Available, Water Available
Structural Information
- Architectural Style: Contemporary, Unit/Flat
- Structure Type: Garden 1 - 4 Floors
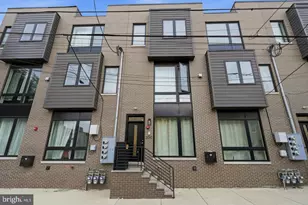
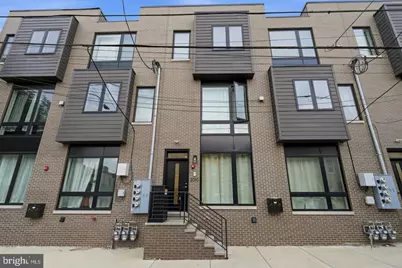
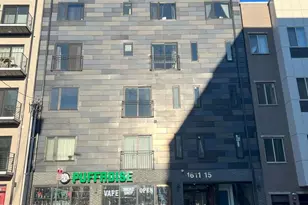
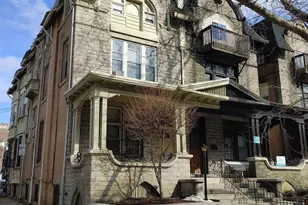
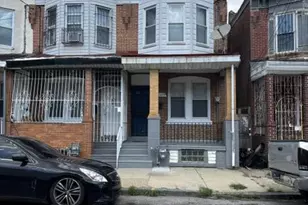
- Construction: Brick Front, Vinyl Siding
- Basement: Yes
- Basement Desc.: Daylight, Partial, Fully Finished, Heated
- Foundation: Concrete Perimeter
- Roof: Vegetated
- Common Walls: 2+ Common Walls
- Walls/Ceilings: Dry Wall
- Windows: Double Hung, Sliding
- Doors: Insulated
- Entry Floor Number: 1
- Stories/Levels: 4
- Stories Description: Main
- Square Feet: 768
- Sq. Ft. Source: Assessor
- Living Area: 768 Sq. Ft.
- Finished Above Grnd: 768 Sq. Ft.
- Year Built: 2022
- Year Built Source: Estimated
- Property Condition: Excellent
Unit Information
Lot Features
- Property View: City, Courtyard, Street
- Lot Size (Acres): 0.37
- Lot Size (Sq. Ft.): 16,062
- Lot Size Source: Estimated
- Street/Road Desc.: Black Top
- Zoning: RM1
- Fencing (Description): Wrought Iron
Financial Considerations
- Price Per Sq. Ft.: $2.15
- Association Fee: $248
- Assoc Fee Freq.: Annually
- Application Fee: $49
- Move In Fee: Yes
- Security Deposit: $1,650
- Tax w/Assessment: $24,320
- Tenant Pays: Cable TV, Cooking Fuel, Electricity, Gas, Heat, Hot Water, Insurance, Lawn/Tree/Shrub Care, Minor Interior Maintenance, Repair Deductible - 0
- Tax Total Finished Sq. Ft.: 768
Disclosures and Reports
- Ownership: Other
- Exclusions: -------------------------------------------------------------------------------------------------------------------------------------------------------------------------------------------------------------------------------------------------------------------------------------------------------------------------------------------------------------------------------------------------------------------------------------------------------------------------------------------
- Inclusions: refrigerator, stove, built in microwave, garbage disposal, dishwasher, stackable washer and dryer.
- Purchase Optional: Yes
Listed by BHHS Fox & Roach-Media, Susan Orloff