This is a carousel with tiles that activate property listing cards. Use the previous and next buttons to navigate.
1/17
$435,000
This is a carousel with tiles that activate property listing cards. Use the previous and next buttons to navigate.
1/17
Property Description
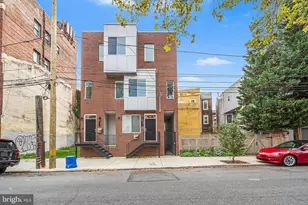
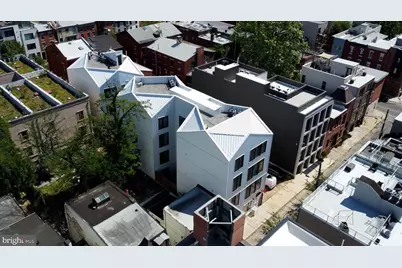
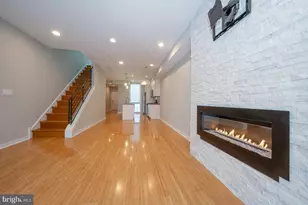
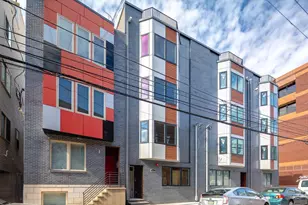
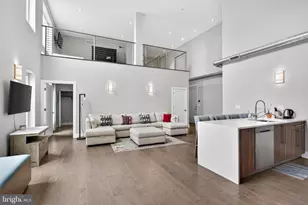
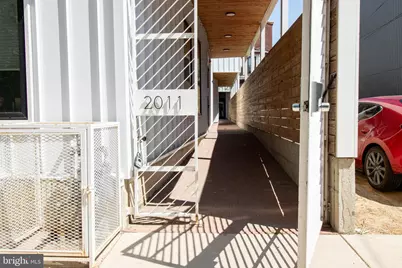
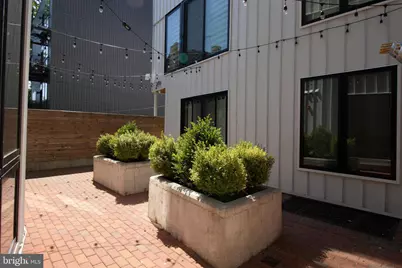
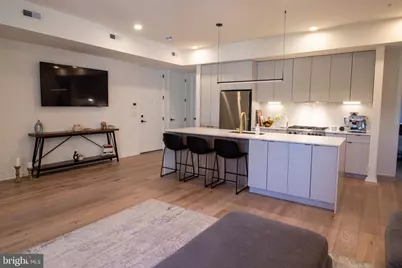
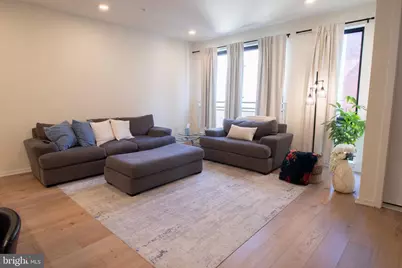
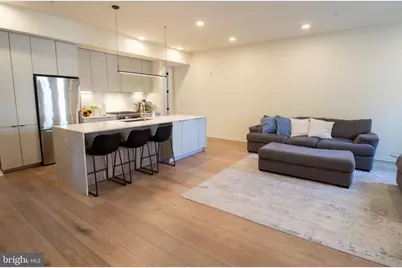
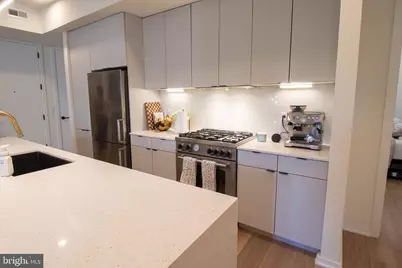
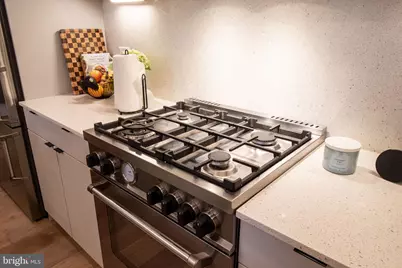
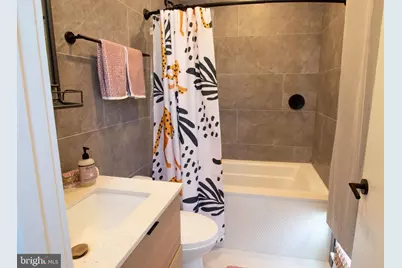
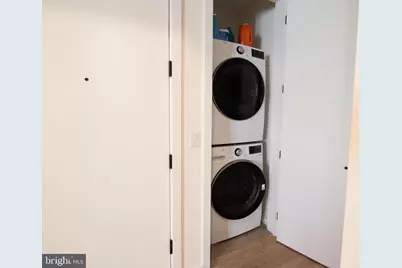
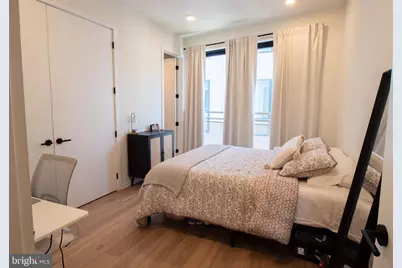
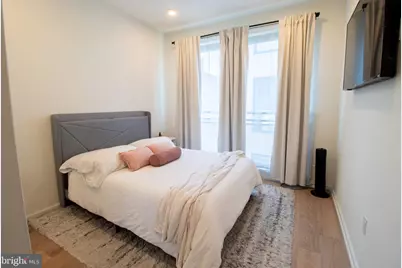
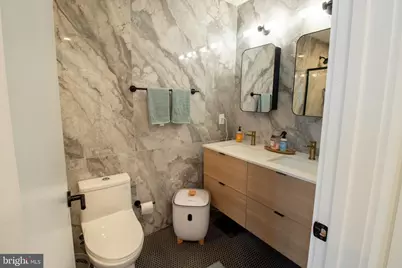
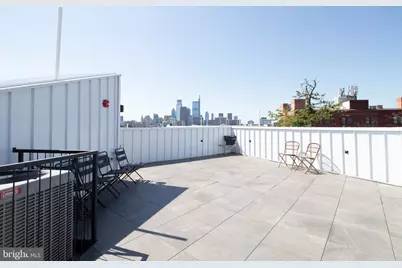
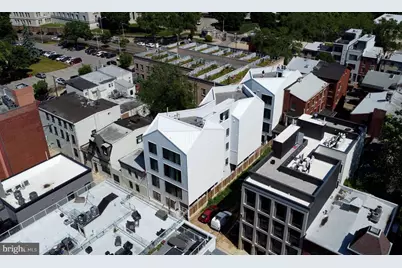
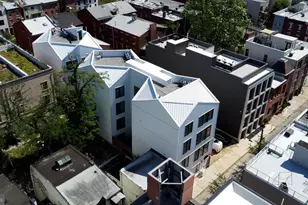
Nestled in the prestigious Fairmount community, this exquisite 2-bedroom, 2-bathroom residence embodies modern luxury and comfort. Built in 2023, and with over 7 years left on the tax abatement, the property showcases a stunning brick front that exudes timeless elegance, while the engineered wood flooring throughout creates a warm and inviting atmosphere. Before you enter the unit, enjoy a lovely courtyard. Then, step inside to discover an open-concept layout that seamlessly blends style and functionality. The spacious living area is perfect for both relaxation and entertaining, while the well-appointed kitchen offers the ideal space for culinary creativity. Enjoy the convenience of in-unit laundry, ensuring that daily tasks are effortlessly managed. The basement level provides storage units assigned to each resident, allowing for more space. With an association that includes essential amenities such as gas, water, trash, and snow removal, you can enjoy a maintenance-free lifestyle. Experience the charm of Fairmount, where community and convenience meet. Take advantage of nearby attractions, boutique shops, Lumos Pilates, City Fitness and wonderful eateries like Bar Hygge, South restaurant and club, Honeysuckle, Osteria, and Fairmount Flavors - all just moments away. This residence is not just a home; it's a gateway to an exclusive lifestyle that balances luxury with everyday comfort. Don't miss the opportunity to make this exceptional property your own.
Full Property Details
Full Property Details for 2011 Cambridge St #K
General
- Price: $435,000
- HOA FEE: $320/month
- Taxes: $879 (2026)
- Status: Active
- Type: Condo
- Source: BrightMLSPhilly
- MLS ID: PAPH2625622
- Updated: 7/4/2026
- Added to Site: 47 day(s) ago
Interior
- Flooring: Engineered Wood
Rooms
Bathrooms
- Total Bathrooms: 2
- Full Bathrooms: 2
- Main Floor Baths: 2
- Main - Full Baths: 2
Bedrooms
- Total Bedrooms: 2
- Bedrooms Main & Up: 2
Additional Information
- Shared Amenities: Storage Bin
Parking
- Parking Type: On Street
Location
- Area: 19130 (19130)
- Municipality: PHILADELPHIA
- County: PHILADELPHIA
- Subdivision: FAIRMOUNT
- Cross Streets: Corinthian
- Driving Directions: See GPS
School Information
- School District: Philadelphia City
Community
- Assoc. Fees Include: Gas, Water, Trash, Snow Removal, Common Area Maintenance
- Pets Allowed: Yes
- Pets: Case by Case Basis, Cats OK, Dogs OK
Heating & Cooling
- Central air: Yes
- Cooling Type: Central A/C
- Cooling Fuel: Electric
- Heating Type: Forced Air
- Heating Fuel: Natural Gas
- Water Heater: Electric
Utilities
- Sewer: Public Sewer
- Water: Public
Structural Information
- Architectural Style: Unit/Flat
- Structure Type: Garden 1 - 4 Floors
- Construction: Brick Front
- Basement: Yes
- Basement Desc.: Poured Concrete, Partially Finished
- Roof: Built-Up, Flat
- Walls/Ceilings: 9'+ Ceilings
- Entry Floor Number: 3
- Stories/Levels: 4
- Stories Description: Main
- Square Feet: 1,015
- Sq. Ft. Source: Assessor
- Living Area: 1,015 Sq. Ft.
- Finished Above Grnd: 1,015 Sq. Ft.
- Year Built: 2023
- Year Built Source: Estimated
- Property Condition: Excellent
Unit Information
- Unit Floor in Bldg.: 1
Lot Features
- Zoning: RM1
Financial Considerations
- Price Per Sq. Ft.: $428.57
- Condo Fee: $320
- Condo Fee Freq: Monthly
- Assessment Year: 2026
- School Tax: $492
- County Tax Freq: Annually
- Tax w/Assessment: $62,800
- Tax Amount: $879
- Tax Year: 2026
- Tax Total Finished Sq. Ft.: 1015
Disclosures and Reports
- Ownership: Condominium
- Condo: Yes
- Inclusions: Refrigerator, Washer & Dryer
- Lot Number: 50
Listed by LYL Realty Group, Dayhna Carroll
Get Pre-Approved Today
Schools
Schools serving 2011 Cambridge St #K
School District:Philadelphia City School District
| Name | Grades | Distance |
|---|---|---|
Bache-Martin School 2201 Brown Street, Philadelphia, PA 19130 | K-8 | 0.3 mi |
Franklin Benjamin High School 550 North Broad Street, Philadelphia, PA 19130 | 12-11 | 0.7 mi |
Disclaimer:
School attendance boundaries provided by ATTOM Data Solutions and are for reference only. Contact the school directly to verify enrollment eligibility.
Price & Sales History for 2011 Cambridge St #K
Date
Details
Price
Change
Source
5/27/2026
Listed
$435,000
—
MLS
Disclaimer: Historical sales information is derived from public records provided by the county offices. Information is not guaranteed and should be independently verified.

Tax History
Tax History for 2011 Cambridge St #K
Year
Property Taxes
Change
Tax Assessment
Change
2025
$879
—
$418,800
—
Disclaimer: Historical tax information is derived from public records provided by the county offices. Information is not guaranteed and should be independently verified.
Estimate the Cost
Estimate the Cost for 2011 Cambridge St #K
2011 Cambridge Street #K, Philadelphia, PA 19130 (MLS# PAPH2625622) is a Condo property with 2 bedrooms and 2 full bathrooms. 2011 Cambridge Street #K is currently listed for $435,000 and was received on May 27, 2026. Want to learn more about 2011 Cambridge Street #K? Do you have questions about finding other Condo real estate for sale in Philadelphia? You can browse all Philadelphia real estate or contact a Coldwell Banker agent to request more information.