This is a carousel with tiles that activate property listing cards. Use the previous and next buttons to navigate.
1/32
$3,345
This is a carousel with tiles that activate property listing cards. Use the previous and next buttons to navigate.
1/32
Property Description
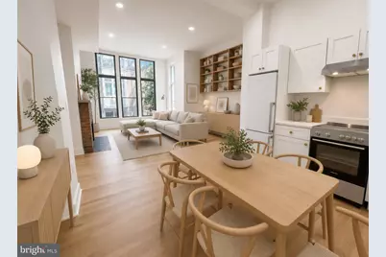
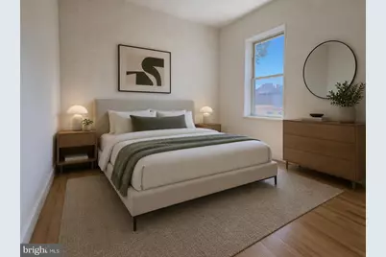
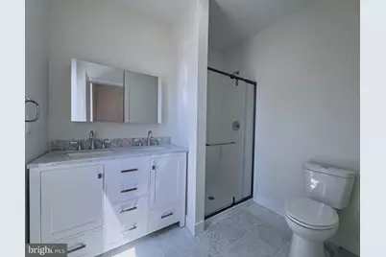
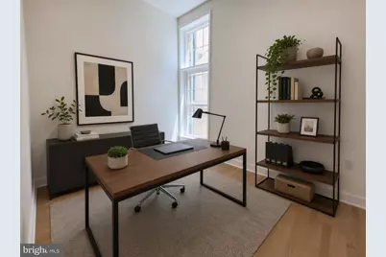
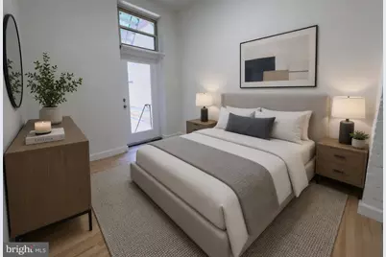
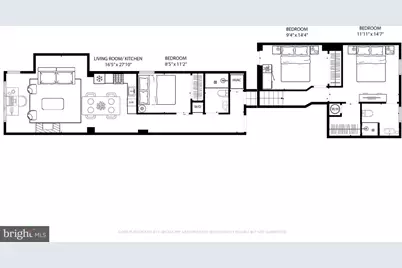
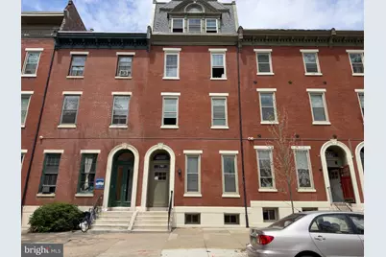
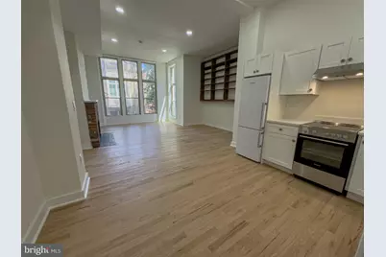
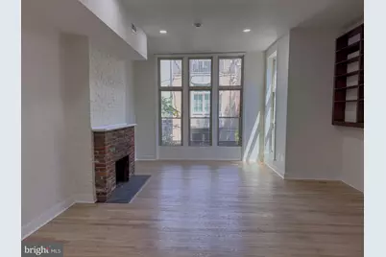
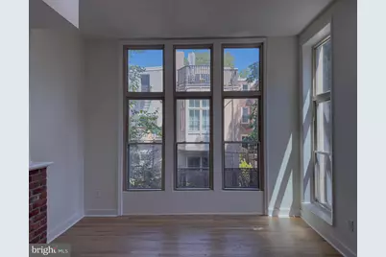
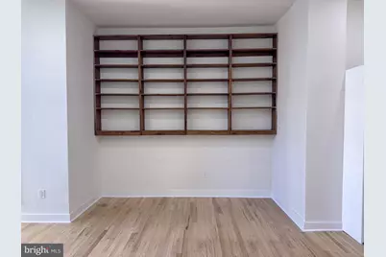
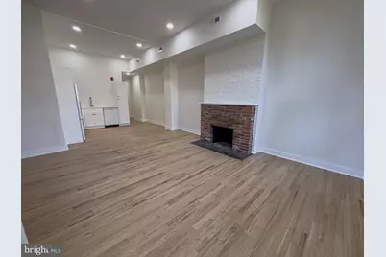
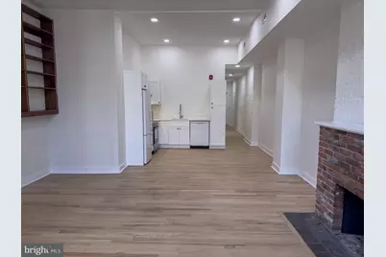
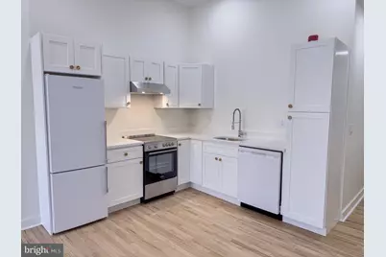
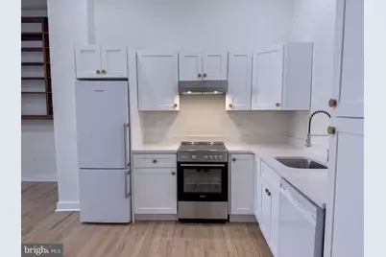
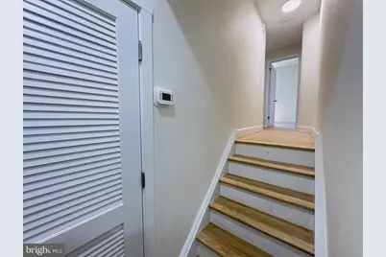
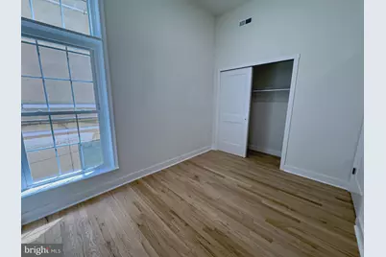
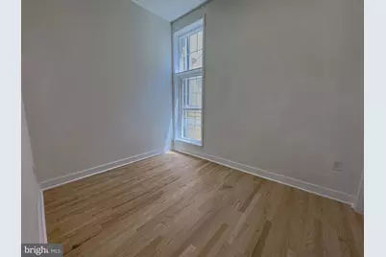
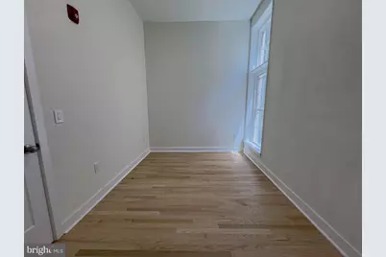
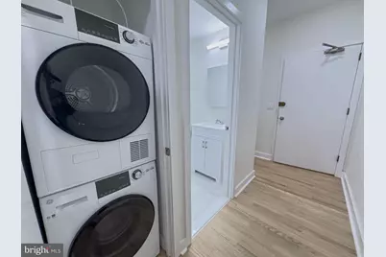
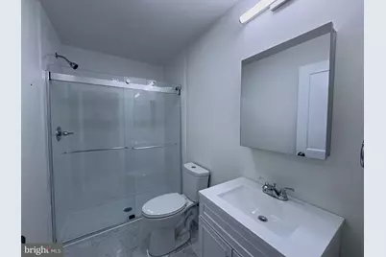
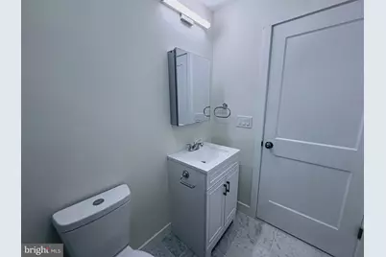
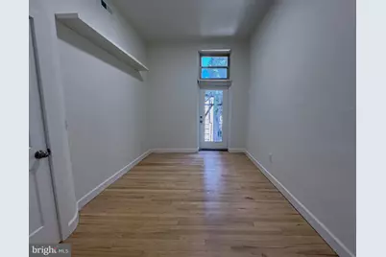
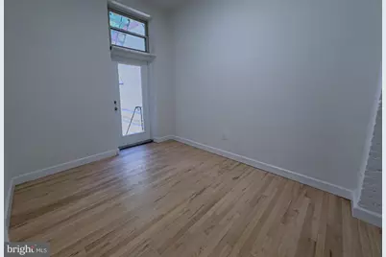
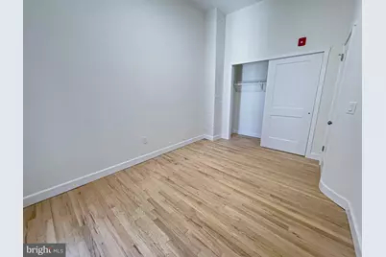
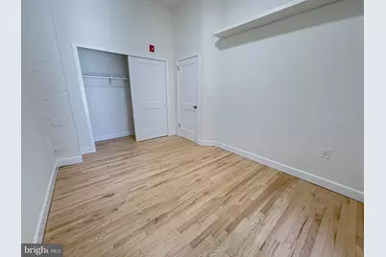
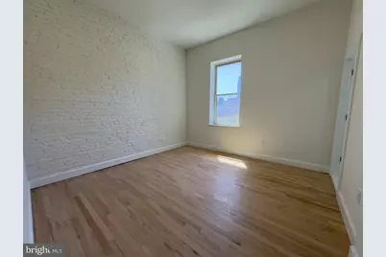
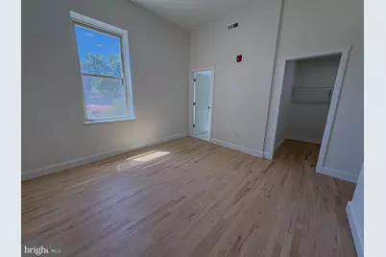
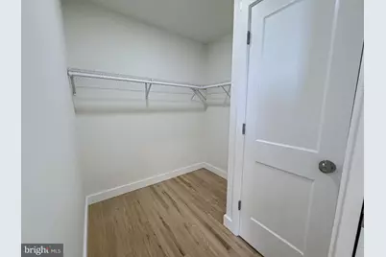
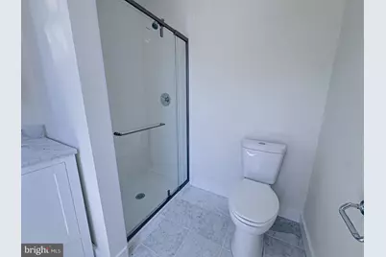
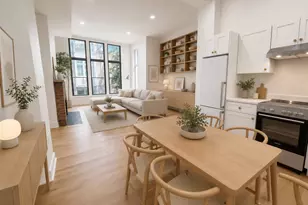
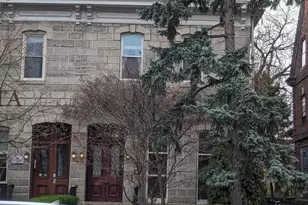
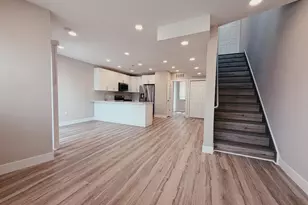
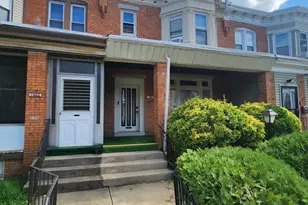
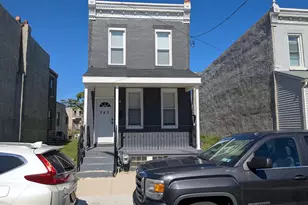
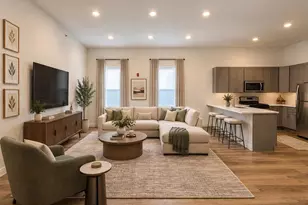
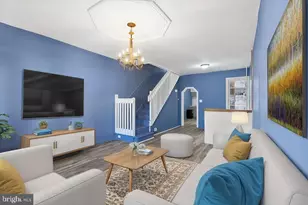
Move-in Special: 1 mo off on a 20-mo lease for Nov 1st move-ins ($3345 rent credit). Spacious, modern full-floor 3 Bed & 2 Bath apartment with Center City skyline views in the heart of Spring Garden! Base Rent: $3,345 per month Additional water fee of $50/mo and pet fees apply First Month's Rent & Security Deposit for move-in Non-refundable application fee of $50 per applicant Unit Features: - Thoughtfully renovated with a blend of classic brownstone character and modern finishes - Soaring ceilings, hardwood floors, oversized north- and south-facing windows, and preserved original details including a decorative exposed-brick fireplace and custom built-in wood shelving - Full-floor layout with the living and kitchen areas separated from the bedroom wing, creating excellent privacy and a natural division between entertaining and sleeping spaces - Primary suite features an ensuite bath and walk-in closet, while the two additional bedrooms share a separate full bath; all bedrooms accommodate queen bed-sets, with the larger rooms offering space for a desk or work-from-home setup - Central A/C and heat - Washer/dryer in-unit - Chef's kitchen with white shaker cabinetry, quartz countertops, and all-new high-end appliances - Two chic full bathrooms with Carrara marble tile and white stone-top vanities - Pet Friendly (2 pet max / $50 pet rent for each pet / must be approved by Management) - Renter is responsible for electric; there is no gas service. A flat $50/mo water usage fee applies - Professionally managed with resident portal, online rent pay and attentive maintenance team - Boutique five-unit community on Green Street with secure access vestibule equipped with Ring virtual intercom and pin-pad entry - Street parking only Neighborhood: Spring Garden - classic brownstones, red-brick facades and tree-lined streets. 8 min walk to Whole Foods, Target, CVS, Fairmount Farmers Market. Steps from local favorites Jack's Firehouse, Urban Saloon, Zorba's, La Calaca Feliz, Pizzeria Vetri, Sabrina's, Twisted Grounds, Warehouse Cafe and more. Walk to Center City or hop on the Broad Street Line to get anywhere in the city fast. Spend weekends at the Philadelphia Museum of Art, the Barnes Foundation, or strolling the Schuylkill River Trail. With Fairmount Park just minutes away, you'll have plenty of green space to relax and unwind. Disclosure: Some photos may depict a model unit. Actual apartment layouts, finishes, fixtures, and features may vary. Photos may include virtual staging to illustrate potential furniture placement and design. Furnishings and decor shown are digital representations only. Floor plans and dimensions are approximate and provided for illustrative purposes only.
Full Property Details
Full Property Details for 2013 Green St #2FL
General
- Rent: $3,345
- Status: Active
- Type: Condo
- Source: BrightMLSPhilly
- MLS ID: PAPH2658052
- Updated: 9/28/2026
- Added to Site: 63 day(s) ago
Rental Information
- Max. Lease (Mths): 36
- Min. Lease (Mths): 12
Rooms
Bathrooms
- Total Bathrooms: 2
- Full Bathrooms: 2
- Main Floor Baths: 2
- Main - Full Baths: 2
Bedrooms
- Total Bedrooms: 3
- Bedrooms Main & Up: 3
Parking
- Parking Type: None
Location
- Area: 19130 (19130)
- Municipality: PHILADELPHIA
- County: PHILADELPHIA
- Subdivision: SPRING GARDEN
- Driving Directions: 2013 Green St
School Information
- School District: Philadelphia City
Community
- Pets Allowed: Yes
- Pets: Cats OK, Dogs OK
Heating & Cooling
- Central air: Yes
- Cooling Type: Central A/C
- Cooling Fuel: Electric
- Heating Type: Central
- Heating Fuel: Central
- Water Heater: 60+ Gallon Tank
Utilities
- Sewer: Public Sewer
- Water: Public
Structural Information
- Architectural Style: Unit/Flat
- Structure Type: Garden 1 - 4 Floors
- Construction: Masonry
- Entry Floor Number: 2
- Stories Description: Main
- Square Feet: 1,200
- Sq. Ft. Source: Estimated
- Living Area: 1,200 Sq. Ft.
- Finished Above Grnd: 1,200 Sq. Ft.
- Year Built: 1920
- Year Built Source: Estimated
Lot Features
- Lot Size (Sq. Ft.): 2,016
- Lot Size Source: Estimated
- Zoning: RM1
Financial Considerations
- Price Per Sq. Ft.: $2.79
- Application Fee: $50
- Security Deposit: $3,345
- Tax w/Assessment: $1,237,700
- Tax Total Finished Sq. Ft.: 4830
Disclosures and Reports
- Ownership: Other
Listed by Hey Realty LLC, Ryan Elliot Till

Schools
Schools serving 2013 Green St #2FL
School District:Philadelphia City School District
| Name | Grades | Distance |
|---|---|---|
Waring Laura W School 1801 Green Street, Philadelphia, PA 19130 | K-8 | 0.2 mi |
Franklin Benjamin High School 550 North Broad Street, Philadelphia, PA 19130 | 12-11 | 0.5 mi |
Disclaimer:
School attendance boundaries provided by ATTOM Data Solutions and are for reference only. Contact the school directly to verify enrollment eligibility.
Price History for 2013 Green St #2FL
Date
Details
Price
Change
Source
9/28/2026
Price Reduced
$3,345
-3.04%
MLS
9/03/2026
Price Reduced
$3,450
-4.17%
MLS
8/10/2026
Listed
$3,600
—
MLS
Disclaimer: Historical sales information is derived from public records provided by the county offices. Information is not guaranteed and should be independently verified.
2013 Green Street #2FL, Philadelphia, PA 19130 (MLS# PAPH2658052) is a Condo property with 3 bedrooms and 2 full bathrooms. 2013 Green Street #2FL is currently listed for rent at $3,345 and was received on August 10, 2026. Want to learn more about 2013 Green Street #2FL? Do you have questions about finding other real estate for sale or rent in Philadelphia? You can browse all Philadelphia rentals or contact a Coldwell Banker agent to request more information.