This is a carousel with tiles that activate property listing cards. Use the previous and next buttons to navigate.
1/14
$1,350 Coming Soon
This is a carousel with tiles that activate property listing cards. Use the previous and next buttons to navigate.
1/14
Property Description
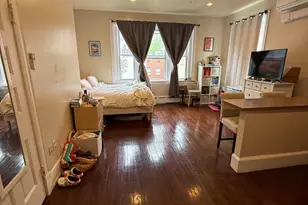
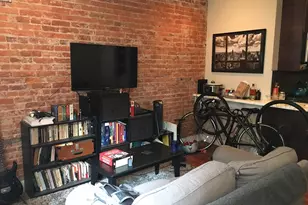
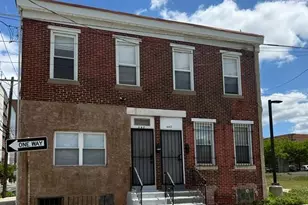
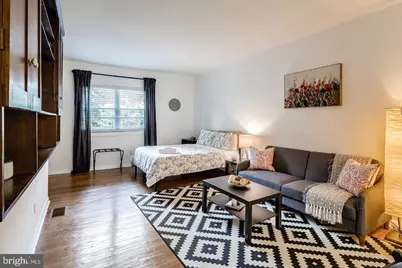
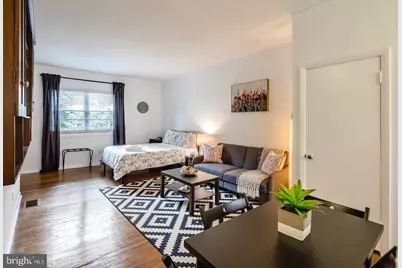
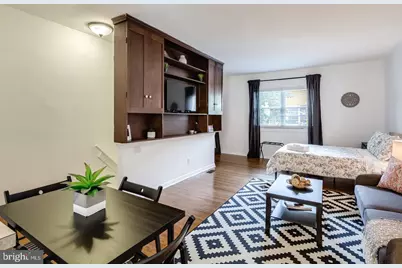
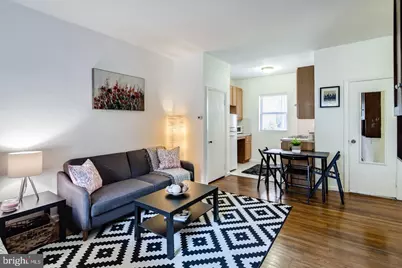
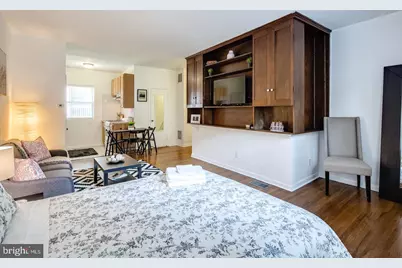
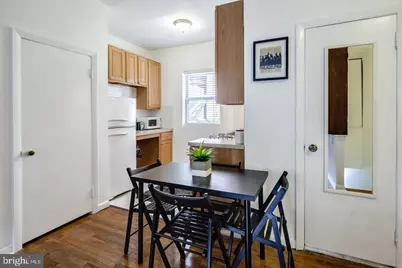
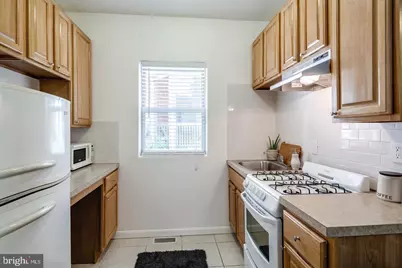
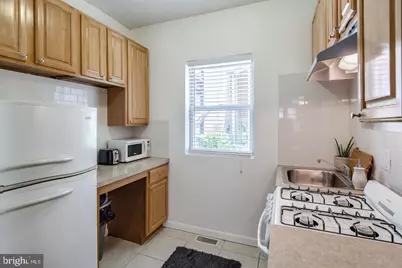
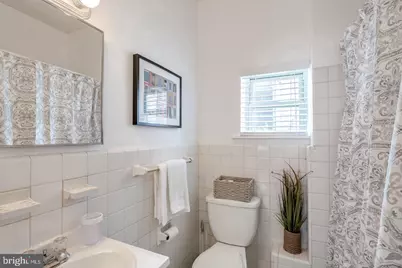
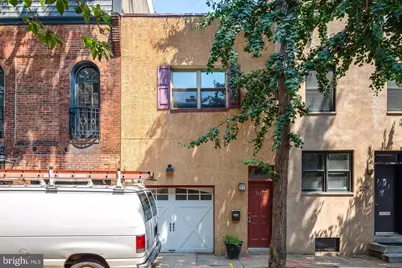
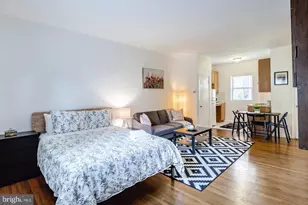
Welcome home to your modern and extra large studio apartment in sought after Rittenhouse Square! All the space you'll need, plus hardwood floors, central air, private entrance, and it's the only unit in the building! This apartment is in the HOT Rittenhouse neighborhood and resides within the Albert M. Greenfield School Catchment. There is a flat fee of $50/month for water. Generally, first month, last month, and one month security deposit due at, or prior to, lease signing. Other terms may be required by Landlord. $40 application fee per applicant. Tenants responsible for: electricity, gas, cable/internet, and water. Landlord Requirements: Applicants to make 3x the monthly rent in verifiable net income, credit history to be considered (i.e. no active collections), no evictions within the past 4 years, and must have a verifiable rental history with on-time rental payments. Exceptions to this criteria may exist under the law and will be considered.
Full Property Details
Full Property Details for 2013 Waverly St
General
- Rent: $1,350
- Status: Coming Soon
- Type: Condo
- Source: BrightMLSPhilly
- MLS ID: PAPH2624774
- Updated: 5/26/2026
- Added to Site: 3 day(s) ago
- Expected Market Date: 6/4/2026
Rental Information
- Max. Lease (Mths): 24
- Min. Lease (Mths): 12
Rooms
Bathrooms
- Total Bathrooms: 1
- Full Bathrooms: 1
- Main Floor Baths: 1
- Main - Full Baths: 1
Parking
- Parking Type: None
Location
- Area: 19146 (19146)
- Municipality: PHILADELPHIA
- County: PHILADELPHIA
- Subdivision: RITTENHOUSE SQUARE
- Driving Directions: Walnut St. S 21st St. Waverly St
School Information
- School District: The School District Of Philadelphia
- Elementary School: Greenfield Albert
- Middle School: Greenfield Albert
Heating & Cooling
- Central air: Yes
- Cooling Type: Central A/C
- Cooling Fuel: Electric
- Heating Type: Forced Air
- Heating Fuel: Natural Gas
- Water Heater: Natural Gas
Utilities
- Sewer: Public Sewer
- Water: Public
Structural Information
- Architectural Style: Unit/Flat
- Structure Type: Garden 1 - 4 Floors
- Construction: Masonry
- Entry Floor Number: 1
- Stories Description: Main
- Square Feet: 1
- Sq. Ft. Source: Estimated
- Living Area: 1 Sq. Ft.
- Finished Above Grnd: 1 Sq. Ft.
- Year Built: 1917
- Year Built Source: Estimated
Lot Features
- Zoning: RESIDENTIAL
Financial Considerations
- Price Per Sq. Ft.: $1,350
- Security Deposit: $2,700
- Tenant Pays: Utilities - All
Disclosures and Reports
- Ownership: Other
Listed by KW Empower, Jim Onesti
Schools
Schools serving 2013 Waverly St
School District:Philadelphia City School District
| Name | Grades | Distance |
|---|---|---|
Greenfield Albert M School 2200 Chestnut Street, Philadelphia, PA 19103 | K-8 | 0.4 mi |
Franklin Benjamin High School 550 North Broad Street, Philadelphia, PA 19130 | 12-11 | 1.4 mi |
Disclaimer:
School attendance boundaries provided by ATTOM Data Solutions and are for reference only. Contact the school directly to verify enrollment eligibility.
Price History for 2013 Waverly St
Date
Details
Price
Change
Source
5/26/2026
Listed
$1,350
—
MLS
Disclaimer: Historical sales information is derived from public records provided by the county offices. Information is not guaranteed and should be independently verified.

2013 Waverly Street, Philadelphia, PA 19146 (MLS# PAPH2624774) is a Condo property with 0 bedrooms and 1 full bathroom. 2013 Waverly Street is currently listed for rent at $1,350 and was received on May 26, 2026. Want to learn more about 2013 Waverly Street? Do you have questions about finding other real estate for sale or rent in Center City East? You can browse all Center City East rentals or contact a Coldwell Banker agent to request more information.