This is a carousel with tiles that activate property listing cards. Use the previous and next buttons to navigate.
1/1
$1,015,000
This is a carousel with tiles that activate property listing cards. Use the previous and next buttons to navigate.
1/1
Property Description
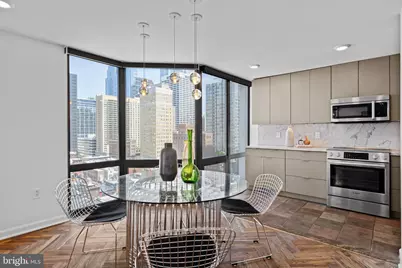
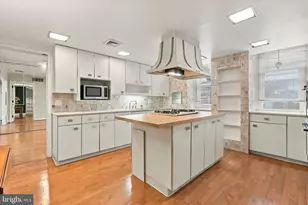
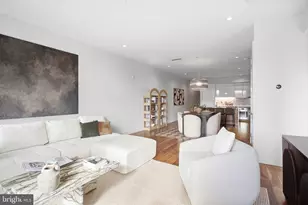
The rooftop pool is now open! Walk Score 98, Bike Score 99, Transit Score 100. A rare find in Rittenhouse. A rare opportunity to own 2 condominiums combined to create a large, renovated & updated 1701 SQ FT 3 bedroom, 3 full bath home w/ sweeping, unobstructed skyline & city views from the 16th floor of The Wanamaker House. It's also very hard to find a unit in The Wanamaker House that truly has 3 separate private bedrooms w/ their own wings, hallways, & en-suite full baths that is also renovated & updated. One of only a several 3 bedroom, 3 full bath units in The Wanamaker House. Positioned on a high floor w/ the building's most sought-after exposures. The views, especially at night are breathtaking. Owner occupied for the last 16 years & nicely renovated throughout. The modern open floor plan offers an airy sophistication w/ high-end finishes throughout. This home is flooded w/ natural light, & you'll be in awe of the sensational sunsets & twilight views from the floor-to-ceiling windows in every room. The renovated chef's kitchen, open to the dining & living rooms, has Marble countertops & backsplash, custom sleek wood cabinetry, Brushed Brass cabinet hardware & commercial kitchen-style faucet, DBL bowl sink, disposal, Bosch SS appliances: Smart Wifi app controlled refrigerator/freezer, dishwasher, 5 burner Induction cooktop/convection oven, microwave, LED recessed & under cabinet lighting, tile floors, & pantry. The Primary bedroom suite, w/ its own wing & en-suite full bath, is large enough to fit a King bed, has a sitting area, built-in cabinetry, Oak wood floors, LED recessed lighting, 2 walk-in closets, & a luxurious updated en-suite bath w/ a large walk-in 2 person shower w/ bench seating & Steam shower, huge L shaped 2 sink vanity w/ make-up area w/ Brushed Brass hardware, Marble countertops, Kohler sinks, Grohe faucets, separate Kohler whirlpool bathtub, Marble floor & wall tile, LED recessed lighting, & large mirrors. The second bedroom has its own wing w/ its own hallway & updated en-suite full bath w/ Herringbone hardwood floors, walls of floor-to-ceiling closets w/ Brushed Brass hardware, laundry room w/ Bosch front loading washer & dryer, a Murphy bed that opens & closes to maximize space, built-in cabinetry, sitting area, Oak hardwood floors, & an en-suite full bath w/ a combination shower & bathtub w/ a Rainhead shower, Kohler fixtures, Quartz sink & countertop, Brushed Brass faucet, Marble wall & floor tile, LED recessed lighting, vanity, & large mirror. The 3rd bedroom also has its own wing w/ its own hallway & updated en-suite full bath w/Herringbone hardwood floors, wall of floor-to-ceiling closets w/ Brushed Brass hardware, w/ a walk-in shower w/ a Rainhead shower, Kohler fixtures & sink, stone countertop, vanity, Brushed Brass faucet, large mirror, wall sconce, fixtures, Marble floor tile, Ceramic wall tile, & LED recessed lighting. Additional updates/features: entire interior just professionally painted, lots of closets, storage, space, & light, entryway & foyer w/ large coat closet, LED recessed lighting,, Brushed Brass sconces & doorknobs, 3 Zone HVAC. Building is cat friendly, & emotional support dogs/animals allowed on a case by case basis. Enjoy a modern lobby & hallways, on-site incredible & responsive 24-hour front desk, property management & maintenance staff, Amazon, Chewy, FedEx, UPS, Grubhub, Instacart, Whole Foods, Target, restaurant, & grocery deliveries. On-site indoor garage parking for sale & rent, subject to availability, fitness center, sauna, biz center, entertaining space w/ kitchen, & rooftop pool w/ panoramic views. Easy access to 30th St. Station (to Airport), Penn, Drexel, Wharton, hospitals, Schuylkill River Trail, steps from Rittenhouse Square, Walnut St. shopping, restaurants, cafes, boutiques, museums, Fairmount Park, 76, 676, 95, PA, NJ, DE, beaches, Poconos, & NYC. With Homestead Exemption, 2026 estimated property taxes would be $7492.
Full Property Details
Full Property Details for 201832 Walnut St #16GH
General
- Sold For: $1,015,000
- HOA FEE: $1,447/month
- Taxes: $10,279 (2026)
- Status: Closed
- Type: Condo
- Source: BrightMLSPhilly
- MLS ID: PAPH2605580
- Added to Site: 101 day(s) ago
Interior
- Rooms/Areas: Living Room, Dining Room, Primary Bedroom, Bedroom 2, Bedroom 3, Kitchen, Foyer, Laundry, Bathroom 2, Bathroom 3, Primary Bathroom
Rooms
Bathrooms
- Total Bathrooms: 3
- Full Bathrooms: 3
- Main Floor Baths: 3
- Main - Full Baths: 3
Bedrooms
- Total Bedrooms: 3
- Bedrooms Main & Up: 3
Additional Information
- Shared Amenities: Fitness Center, Meeting Room, Pool - Outdoor, Pool - Rooftop, Security, Community Center, Elevator, Party Room, Sauna, Swimming Pool
- Shared Pool: Yes
- Pool: Yes
Parking
- Parking Type: On Street
Location
- Area: 19103 (19103)
- Municipality: PHILADELPHIA
- County: PHILADELPHIA
- Subdivision: RITTENHOUSE SQUARE
- Cross Streets: 20th Street
- Driving Directions: Walnut Street to 2020 Walnut.
School Information
- School District: Philadelphia City
Community
- Assoc. Fees Include: Common Area Maintenance, Ext Bldg Maint, Health Club, Management, Pool(s), Sauna, Trash, Water, Snow Removal
- Pets Allowed: Yes
- Pets: Cats OK
Heating & Cooling
- Central air: Yes
- Cooling Type: Central A/C, Programmable Thermostat
- Cooling Fuel: Electric
- Heating Type: Forced Air, Programmable Thermostat
- Heating Fuel: Electric
- Water Heater: Electric
Utilities
- Sewer: Public Sewer
- Water: Public
Structural Information
- Architectural Style: Contemporary
- Structure Type: Hi-Rise 9+ Floors
- Construction: Masonry
- Entry Floor Number: 16
- Stories Description: Main
- Square Feet: 1,701
- Sq. Ft. Source: Estimated
- Living Area: 1,701 Sq. Ft.
- Finished Above Grnd: 1,701 Sq. Ft.
- Year Built: 1980
- Year Built Source: Assessor
Lot Features
- Property View: City
- Zoning: RMX3
Financial Considerations
- Price Per Sq. Ft.: $646.68
- Condo Fee: $1,447
- Condo Fee Freq: Monthly
- Assessment Year: 2026
- School Tax: $5,752
- City/TownTax: $4,527
- City/TownTax Freq: Annually
- County Tax Freq: Annually
- Tax w/Assessment: $204,600
- Tax Amount: $10,279
- Tax Year: 2026
- Terms: Standard Sale
- Tax Total Finished Sq. Ft.: 548
Disclosures and Reports
- Ownership: Condominium
- Condo: Yes
- Exclusions: Personal Property.
- Inclusions: Kitchen Appliances, Washer, Dryer, Window Treatments, Fixtures all convey in as-is condition.
- Lot Number: 422
Listed by Compass Pennsylvania, LLC, Tim Owen
Sold by Kurfiss Sotheby's International Realty, Douglas N. Pearson

Get Pre-Approved Today
Schools
Schools serving 201832 Walnut St #16GH
School District:Philadelphia City School District
| Name | Grades | Distance |
|---|---|---|
Greenfield Albert M School 2200 Chestnut Street, Philadelphia, PA 19103 | K-8 | 0.1 mi |
Franklin Benjamin High School 550 North Broad Street, Philadelphia, PA 19130 | 12-11 | 1.2 mi |
Disclaimer:
School attendance boundaries provided by ATTOM Data Solutions and are for reference only. Contact the school directly to verify enrollment eligibility.
Price & Sales History for 201832 Walnut St #16GH
Date
Details
Price
Change
Source
7/08/2026
Sold
$1,015,000
-7.73%
MLS
4/11/2026
Listed
$1,100,000
—
MLS
Disclaimer: Historical sales information is derived from public records provided by the county offices. Information is not guaranteed and should be independently verified.
2018-32 Walnut Street #16GH, Philadelphia, PA 19103 (MLS# PAPH2605580) is a Condo property that was sold at $1,015,000 on July 08, 2026. Want to learn more about 2018-32 Walnut Street #16GH? Do you have questions about finding other Condo real estate for sale in Philadelphia? You can browse all Philadelphia real estate or contact a Coldwell Banker agent to request more information.