This is a carousel with tiles that activate property listing cards. Use the previous and next buttons to navigate.
1/1
$310,000
This is a carousel with tiles that activate property listing cards. Use the previous and next buttons to navigate.
1/1
Property Description
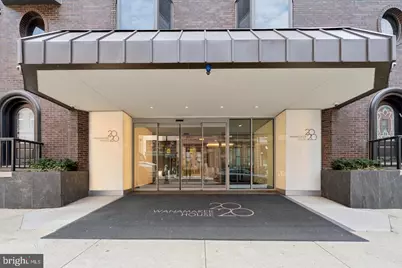
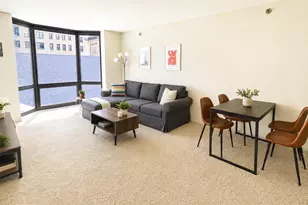
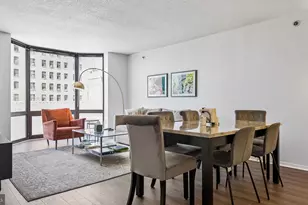
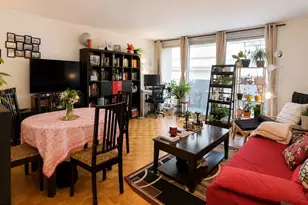
Residence 6J at The Wanamaker House is a completely renovated one-bedroom home that seamlessly blends thoughtful design, efficiency, and elevated city living. Bathed in warm western light, this residence showcases stunning sunset views through a dramatic wall of triple floor-to-ceiling bay windows, which flood the space with natural light and create a seamless connection to the skyline beyond. Rich cherry hardwood flooring flows from the gallery-style foyer into the expansive living and dining area, offering a bright, open layout ideal for both everyday living and entertaining. The kitchen is a model of refined efficiency, featuring custom full-overlay cabinetry with glass-fronted uppers, stainless steel appliances, and sleek granite surfaces that extend across the countertops, backsplash, and flooring-delivering a cohesive, polished aesthetic. The full bathroom continues this design language with matching granite finishes and a cleanly tiled tub/shower combination, offering both style and practicality. The bedroom is equally inviting, framed by the same impressive wall of windows and enhanced by a thoughtfully designed custom built-in system that maximizes storage without sacrificing space. Two additional closets-including a walk-in-ensure exceptional storage throughout the home, a rare and valuable feature in city living. Residents of The Wanamaker House enjoy a true full-service lifestyle with 24-hour doorman and concierge service, impeccably maintained common areas, and a suite of premium amenities. The recently renovated 33rd-floor resident lounge and co-working space features a full kitchen, large-screen TV, and gathering areas, all complemented by a rooftop pool with sweeping panoramic views. Additional highlights include a fully equipped fitness center, sauna, package management services, and on-site garage parking available for an additional fee (subject to availability). Discounted bulk services for cable, Wi-Fi, and HBO further enhance everyday convenience. Perfectly positioned in the heart of Center City's Rittenhouse Square, Residence 6J offers a sophisticated yet approachable lifestyle-where design, comfort, and service come together to create an exceptional place to call home
Full Property Details
Full Property Details for 2018 Walnut St #6J
General
- Sold For: $310,000
- HOA FEE: $597/month
- Taxes: $4,006 (2026)
- Status: Closed
- Type: Condo
- Source: BrightMLSPhilly
- MLS ID: PAPH2616858
- Added to Site: 124 day(s) ago
Interior
- Flooring: Ceramic Tile, Hardwood, Stone
Rooms
Bathrooms
- Total Bathrooms: 1
- Full Bathrooms: 1
- Main Floor Baths: 1
- Main - Full Baths: 1
Bedrooms
- Total Bedrooms: 1
- Bedrooms Main & Up: 1
Additional Information
- Shared Amenities: Community Center, Concierge, Elevator, Fitness Center, Party Room, Pool - Outdoor
- Shared Pool: Yes
- Pool: Yes
Parking
- Parking Type: On Street
Location
- Area: 19103 (19103)
- Municipality: PHILADELPHIA
- County: PHILADELPHIA
- Subdivision: RITTENHOUSE SQUARE
- Building Name: THE WANAMAKER HOUSE
- Driving Directions: Use GPS
School Information
- School District: Philadelphia City
Community
- Assoc. Fees Include: Common Area Maintenance, Ext Bldg Maint, Sewer, Snow Removal, Water
- Pets Allowed: Yes
- Pets: Case by Case Basis
Heating & Cooling
- Central air: Yes
- Cooling Type: Central A/C
- Cooling Fuel: Electric
- Heating Type: Other
- Heating Fuel: Other
- Water Heater: Other
Utilities
- Sewer: Public Sewer
- Water: Public
Structural Information
- Architectural Style: Contemporary
- Structure Type: Hi-Rise 9+ Floors
- Construction: Masonry
- Entry Floor Number: 6
- Stories Description: Main
- Square Feet: 700
- Sq. Ft. Source: Assessor
- Living Area: 700 Sq. Ft.
- Finished Above Grnd: 700 Sq. Ft.
- Year Built: 1980
- Year Built Source: Assessor
Lot Features
- Zoning: RMX3
Financial Considerations
- Price Per Sq. Ft.: $441.43
- Condo Fee: $597
- Condo Fee Freq: Monthly
- Assessment Year: 2026
- School Tax: $2,243
- City/TownTax: $1,762
- City/TownTax Freq: Annually
- County Tax Freq: Annually
- Tax w/Assessment: $286,200
- Tax Amount: $4,006
- Tax Year: 2026
- Terms: Standard Sale
- Tax Total Finished Sq. Ft.: 700
Disclosures and Reports
- Ownership: Condominium
- Condo: Yes
- Lot Number: 316
Listed by BHHS Fox & Roach-Center City Walnut, Brian L Stetler
Sold by Compass Pennsylvania, LLC, Eliza Michiels

Get Pre-Approved Today
Schools
Schools serving 2018 Walnut St #6J
School District:Philadelphia City School District
| Name | Grades | Distance |
|---|---|---|
Greenfield Albert M School 2200 Chestnut Street, Philadelphia, PA 19103 | K-8 | 0.2 mi |
Franklin Benjamin High School 550 North Broad Street, Philadelphia, PA 19130 | 12-11 | 1.1 mi |
Disclaimer:
School attendance boundaries provided by ATTOM Data Solutions and are for reference only. Contact the school directly to verify enrollment eligibility.
Price & Sales History for 2018 Walnut St #6J
Date
Details
Price
Change
Source
8/04/2026
Sold
$310,000
0.32%
MLS
5/04/2026
Listed
$309,000
—
MLS
Disclaimer: Historical sales information is derived from public records provided by the county offices. Information is not guaranteed and should be independently verified.
2018 Walnut Street #6J, Philadelphia, PA 19103 (MLS# PAPH2616858) is a Condo property that was sold at $310,000 on August 04, 2026. Want to learn more about 2018 Walnut Street #6J? Do you have questions about finding other Condo real estate for sale in Philadelphia? You can browse all Philadelphia real estate or contact a Coldwell Banker agent to request more information.