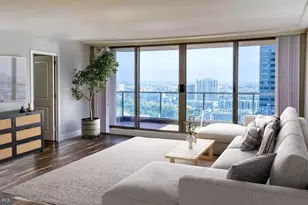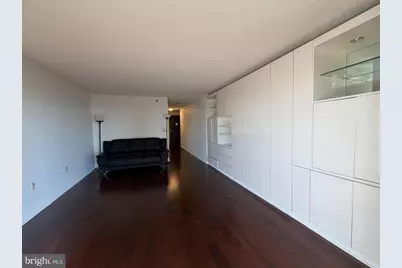
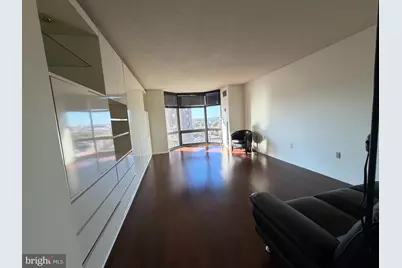
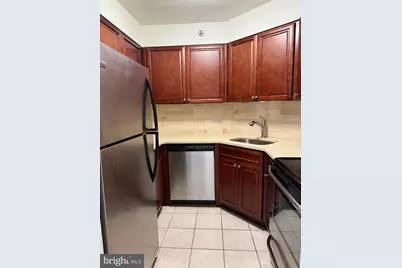
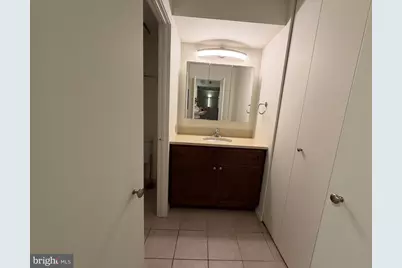
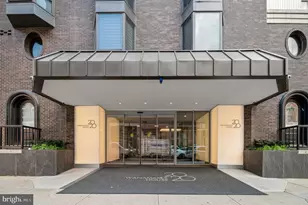
This is a carousel with tiles that activate property listing cards. Use the previous and next buttons to navigate.
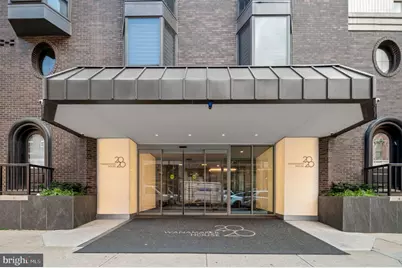
$1,750
This is a carousel with tiles that activate property listing cards. Use the previous and next buttons to navigate.
Full Property Details for 2020 Walnut St #14F
General
- Rent: $1,750
- HOA FEE: $343/month
- Status: Active
- Type: Condo
- Source: BrightMLSPhilly
- MLS ID: PAPH2682554
- Updated: 10/22/2026
- Added to Site: 9 day(s) ago
Rental Information
- Max. Lease (Mths): 24
- Min. Lease (Mths): 12
Rooms
Bathrooms
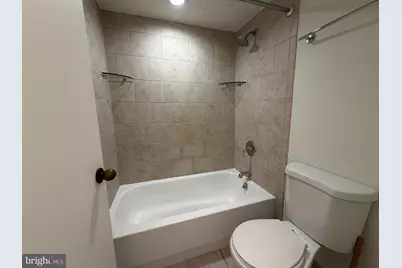
- Total Bathrooms: 1
- Full Bathrooms: 1
- Main Floor Baths: 1
- Main - Full Baths: 1
Additional Information
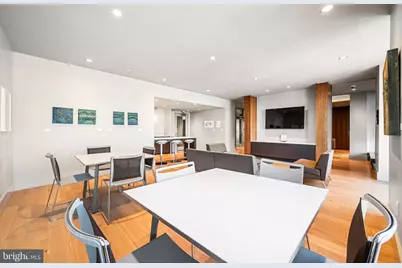
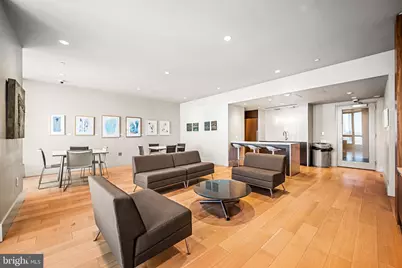
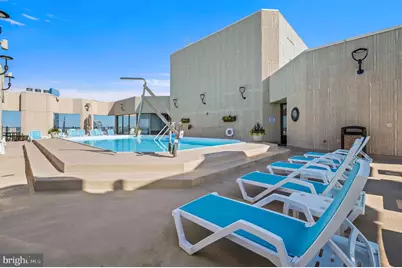
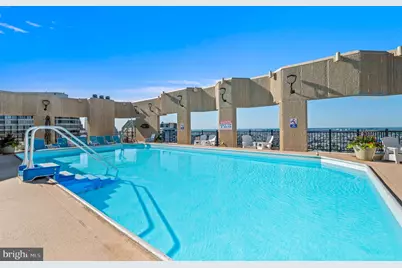
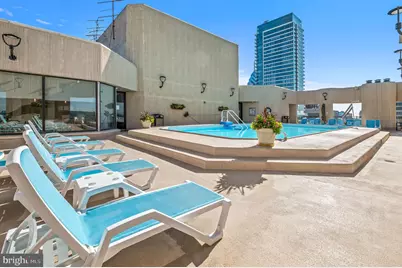
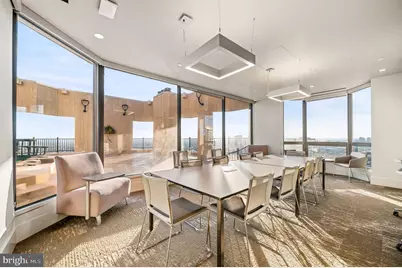
- Shared Amenities: Swimming Pool
- Shared Pool: Yes
- Pool: Yes
Parking
- Garage: Yes
- Garage Spaces: 1
- Total Spaces: 1
- Parking Features: On-site - Rent, Parking Fee
- Parking Type: Parking Garage
- Garage Description: Covered Parking
Location
- Area: 19103 (19103)
- Municipality: PHILADELPHIA
- County: PHILADELPHIA
- Subdivision: RITTENHOUSE SQUARE
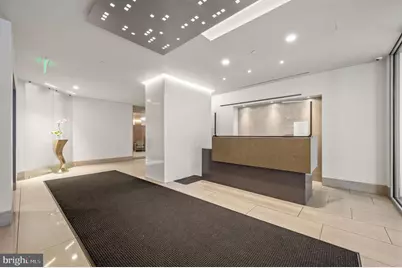
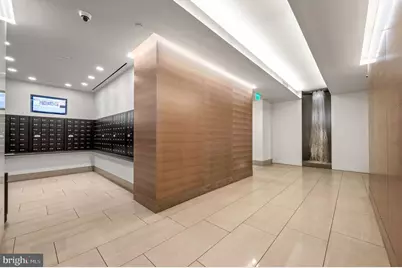
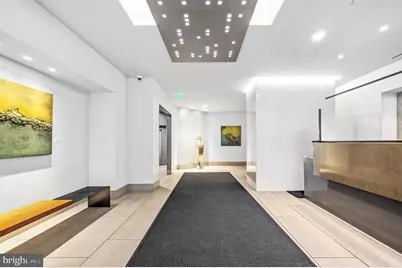
- Building Name: THE WANAMAKER HOUSE
- Cross Streets: 20Th
- Driving Directions: Located on Walnut St. between 20th and 21st Streets, two blocks west of Rittenhouse Square. From Center City: Head west on Walnut St. past Rittenhouse Square. The building is just past 20th St. From 30th Street Station: Take Market St. east to 20th St., turn right (south) on 20th, then right (west) on Walnut. Transit: Walk about 5 minutes from SEPTA’s 19th St. Station or the 22nd St. trolley stop.
School Information
- School District: The School District Of Philadelphia
Community
- Assoc. Fees Include: Pool(s)
Heating & Cooling
- Central air: Yes
- Cooling Type: Central A/C
- Cooling Fuel: Electric
- Heating Type: Forced Air
- Heating Fuel: Electric
- Water Heater: Electric
Utilities
- Sewer: Public Sewer
- Water: Public
Structural Information
- Architectural Style: Straight Thru, Split Level
- Structure Type: Hi-Rise 9+ Floors
- Construction: Masonry
- Entry Floor Number: 14
- Stories Description: Main
- Square Feet: 548
- Sq. Ft. Source: Assessor
- Living Area: 548 Sq. Ft.
- Finished Above Grnd: 548 Sq. Ft.
- Year Built: 1980
- Year Built Source: Assessor
- Property Condition: Good
Unit Information
- Unit Floor in Bldg.: 14
Lot Features
- Lot Size Source: Assessor
- Zoning: RMX3
Financial Considerations
- Price Per Sq. Ft.: $3.19
- Association Fee: $343
- Assoc Fee Freq.: Monthly
- Move In Fee: Yes
- Move In Fee: $400
- Other Fee: $670
- Other Fee Freq.: One Time
- Security Deposit: $1,750
- Tax w/Assessment: $219,900
- Tax Total Finished Sq. Ft.: 548
Disclosures and Reports
- Ownership: Other
Listed by Compass Pennsylvania, LLC, Melissa Valenti
Schools serving 2020 Walnut St #14F
| Name | Grades | Distance |
|---|---|---|
Greenfield Albert M School 2200 Chestnut Street, Philadelphia, PA 19103 | K-8 | 0.2 mi |
Franklin Benjamin High School 550 North Broad Street, Philadelphia, PA 19130 | 12-11 | 1.2 mi |
Price History for 2020 Walnut St #14F
2020 Walnut Street #14F, Philadelphia, PA 19103 (MLS# PAPH2682554) is a Condo property with 0 bedrooms and 1 full bathroom. 2020 Walnut Street #14F is currently listed for rent at $1,750 and was received on October 22, 2026. Want to learn more about 2020 Walnut Street #14F? Do you have questions about finding other real estate for sale or rent in Center City East? You can browse all Center City East rentals or contact a Coldwell Banker agent to request more information.