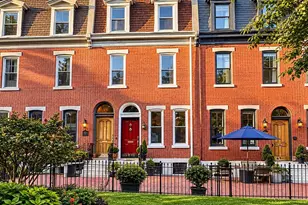
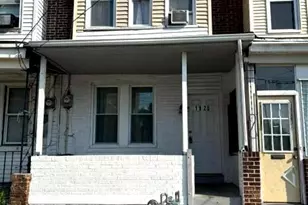
This is a carousel with tiles that activate property listing cards. Use the previous and next buttons to navigate.
1/1
$1,225,125
This is a carousel with tiles that activate property listing cards. Use the previous and next buttons to navigate.
1/1
Property Description
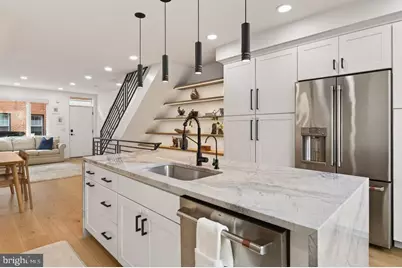
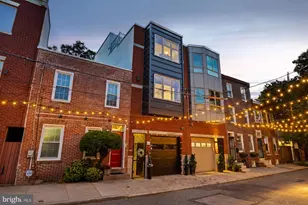
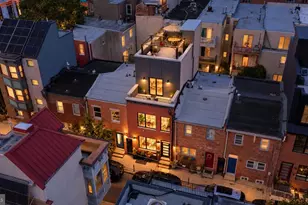
4-bedroom, 2.5-bath home with OFF-STREET PARKING, a private roof deck, Finnish sauna in the heart of Graduate Hospital on a tree-lined street. This 2,441 SF home features wide-plank European White Oak floors, a custom kitchen with GE Café appliances, and 6 Amish-sourced white oak floating shelves with integrated LED lighting, including one spanning 14 feet floor to ceiling. Matching white oak continues as a custom railing topper from basement to pilot house. The 3rd floor primary suite is a full-floor retreat with south-facing windows, a freestanding soaking tub, walk-in shower with bench, NuHeat heated floors, and an Elfa-fitted walk-in closet. Above, a proper pilot house leads to a private roof deck with panoramic Center City skyline views. The 2nd floor offers 2 bedrooms, a full bath, and laundry. Smart upgrades include Lutron Caséta switches and blackout shades, Nest thermostats & a Nest doorbell. The finished lower level adds exceptional flexibility with a traditional Finnish sauna vented outside, exercise room, powder room, & a 4th bedroom or office with egress window. NuHeat radiant heated floors run throughout. 5 YEARS OF TAX ABATEMENT REMAINING. All new systems, renovated 2020. OFF-STREET PARKING. Marian Anderson catchment. Walk to Sabrina's, Ants Pants, City Fitness, Heirloom Market, Dock Street, and Ultimo Coffee. Minutes to Penn, HUP, CHOP, & Rittenhouse Square.
Full Property Details
Full Property Details for 2023 St Albans St
General
- Sold For: $1,225,125
- Taxes: $4,315 (2026)
- Status: Closed
- Type: Townhouse
- Source: BrightMLSPhilly
- MLS ID: PAPH2608818
- Added to Site: 96 day(s) ago
Interior
- Number of Rooms: 7
- Appliances: Oven/Range - Gas, Dishwasher, Disposal, Microwave, Dryer
- Flooring: Wood, Ceramic Tile
Rooms
Bathrooms
- Total Bathrooms: 3
- Full Bathrooms: 2
- Half Bathrooms: 1
- Upper Floor Baths: 2
- Upper - Full Baths: 2
- Main Floor Baths: 1
- Main - 1/2 Baths: 1
Bedrooms
- Total Bedrooms: 4
- Bedrooms Upper: 4
Parking
- Total Spaces: 1
- Parking Features: Concrete Driveway
- Parking Type: Driveway, Off Street
Location
- Area: 19146 (19146)
- Municipality: PHILADELPHIA
- County: PHILADELPHIA
- Subdivision: GRADUATE HOSPITAL
- Cross Streets: 20Th
- Driving Directions: Between 20th Street and 21st Street. Between Fitzwater St and Catharine St
School Information
- School District: The School District Of Philadelphia
- Elementary School: Marian Anderson Neighborhood Academy
- Middle School: Philadelphia Learning Academy - North
- High School: Constitution
Heating & Cooling
- Central air: Yes
- Cooling Type: Central A/C
- Cooling Fuel: Electric
- Heating Type: Forced Air
- Heating Fuel: Natural Gas
- Water Heater: Natural Gas
Utilities
- Sewer: Public Sewer
- Water: Public
Structural Information
- Architectural Style: Traditional
- Structure Type: Interior Row/Townhouse
- Construction: Masonry
- Basement: Yes
- Basement Desc.: Sump Pump, Fully Finished, Full
- Foundation: Concrete Perimeter
- Stories Description: Main, Upper 1
- Square Feet: 2,441
- Sq. Ft. Source: Estimated
- Living Area: 2,441 Sq. Ft.
- Finished Above Grnd: 2,441 Sq. Ft.
- Year Built: 1925
- Year Built Source: Assessor
Lot Features
- Lot Size (Acres): 0.02
- Lot Size (Sq. Ft.): 800
- Lot Size Source: Assessor
- Lot Dimensions: 16.00 x 50.00
- Zoning: RSA5
Financial Considerations
- Price Per Sq. Ft.: $512.04
- Assessment Year: 2026
- School Tax: $2,416
- City/TownTax: $1,898
- City/TownTax Freq: Annually
- County Tax Freq: Annually
- Tax Amount: $4,315
- Tax Year: 2026
- Terms: Standard Sale
- Tax Total Finished Sq. Ft.: 2001
Disclosures and Reports
- Ownership: Fee Simple
- Lot Number: 8
Listed by OwnerEntry.com, David L White
Sold by Keller Williams Main Line, Jamie Leigh Phillips

Get Pre-Approved Today
Schools
Schools serving 2023 St Albans St
School District:Philadelphia City School District
| Name | Grades | Distance |
|---|---|---|
Arthur Chester A School 2000 Catharine Street, Philadelphia, PA 19146 | K-8 | 0.1 mi |
Disclaimer:
School attendance boundaries provided by ATTOM Data Solutions and are for reference only. Contact the school directly to verify enrollment eligibility.
Price & Sales History for 2023 St Albans St
Date
Details
Price
Change
Source
6/08/2026
Sold
$1,225,125
-1.98%
MLS
4/16/2026
Listed
$1,249,900
—
MLS
Disclaimer: Historical sales information is derived from public records provided by the county offices. Information is not guaranteed and should be independently verified.
2023 Saint Albans Street, Philadelphia, PA 19146 (MLS# PAPH2608818) is a Townhouse property that was sold at $1,225,125 on June 08, 2026. Want to learn more about 2023 Saint Albans Street? Do you have questions about finding other Townhouse real estate for sale in Philadelphia? You can browse all Philadelphia real estate or contact a Coldwell Banker agent to request more information.