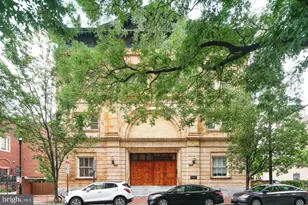
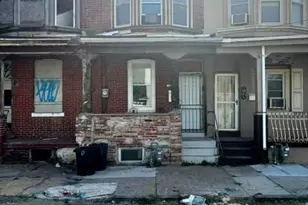
Full Property Details for 204 W Laurel St #5
General
- Sold For: $1,055,000
- HOA FEE: $50/month
- Taxes: $3,169 (2025)
- Status: Closed
- Type: Condo
- Source: BrightMLSPhilly
- MLS ID: PAPH2587488
- Added to Site: 237 day(s) ago
Interior
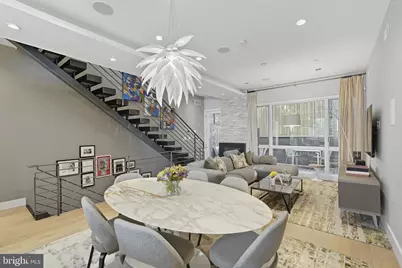
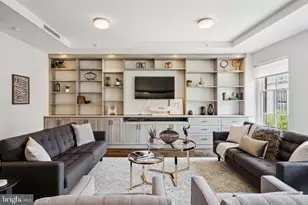
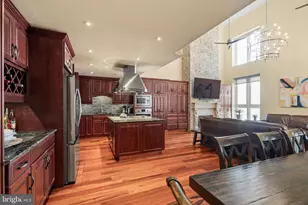
- Interior Features: Bathroom - Soaking Tub, Bathroom - Walk-In Shower, Ceiling Fan(s), Combination Dining/Living, Kitchen - Island, Recessed Lighting, Walk-in Closet(s), Window Treatments, Wood Floors, Wet/Dry Bar
- Appliances: Built-In Microwave, Built-In Range, Cooktop, Dishwasher, Disposal, Dryer, Exhaust Fan, Freezer, Intercom, Microwave, Oven - Wall, Refrigerator, Stainless Steel Appliances, Stove, Washer, Water Heater
Rooms
- Total Bathrooms: 4
- Full Bathrooms: 3
- Half Bathrooms: 1
- Upper 3 - 1/2 Baths: 1
- Upper 2 - Full Baths: 1
- Upper Floor Baths: 3
- Upper - Full Baths: 2
- Upper - 1/2 Baths: 1
- Lower Floor Baths: 1
- Lower - Full Baths: 1
- Total Bedrooms: 3
- Bedrooms Upper: 3
- Bedrooms-Up2: 1
Additional Information
- Shared Amenities: Common Grounds, Other, Security
- Security/Safety: Security System, Smoke Detector
Exterior
- Exterior Features: BBQ Grill, Exterior Lighting, Roof Deck
- Porch/Patio/Deck: Balcony, Patio(s)
Parking
- Assigned Spaces: 1
- Parking Features: Assigned, Private
- Parking Type: Off Street, Driveway
Location
- Area: 19123 (19123)
- Municipality: PHILADELPHIA
- County: PHILADELPHIA
- Subdivision: NORTHERN LIBERTIES
- Driving Directions: Enter through Laurel Court into the parking area. #5 is ahead on your left.
School Information
- School District: Philadelphia City
Community
- Association: Yes
- Assoc. Fees Include: Other
Heating & Cooling
- Central air: Yes
- Cooling Type: Central A/C
- Cooling Fuel: Electric
- Heating Type: Forced Air, Other
- Heating Fuel: Natural Gas
- Water Heater: Natural Gas
Utilities
- Sewer: Public Sewer
- Water: Public
Structural Information
- Architectural Style: Contemporary
- Structure Type: Interior Row/Townhouse
- Construction: Brick, Wood Siding
- Basement: Yes
- Basement Desc.: Fully Finished, Heated, Space For Rooms, Windows, Shelving
- Foundation: Concrete Perimeter
- Stories Description: Lower 1, Main, Upper 1, Upper 2, Upper 3
- Square Feet: 2,825
- Sq. Ft. Source: Estimated
- Living Area: 2,825 Sq. Ft.
- Finished Above Grnd: 2,825 Sq. Ft.
- Year Built: 2016
- Year Built Source: Estimated
Unit Information
Lot Features
- Lot Dimensions: 19.00 x 48.00
- Zoning: RM1
Financial Considerations
- Price Per Sq. Ft.: $389.38
- Association Fee: $50
- Assoc Fee Freq.: Monthly
- Assessment Year: 2025
- School Tax: $1,774
- City/TownTax: $1,394
- City/TownTax Freq: Annually
- County Tax Freq: Annually
- Tax w/Assessment: $226,400
- Tax Amount: $3,169
- Tax Year: 2025
- Terms: Standard Sale
Disclosures and Reports
- Ownership: Condominium
- Exclusions: 3rd Floor Bedroom Drapes
- Inclusions: All planters, roof table and benches, grill
- Lot Number: 270
Listed by Engel & Volkers, Logan Rothman and Engel & Volkers, Edward Casella
Sold by RE/MAX Ready, Abe Thomson