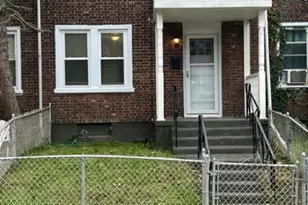
This is a carousel with tiles that activate property listing cards. Use the previous and next buttons to navigate.
1/1
$2,575
This is a carousel with tiles that activate property listing cards. Use the previous and next buttons to navigate.
1/1
Property Description
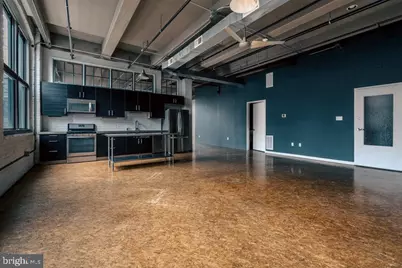
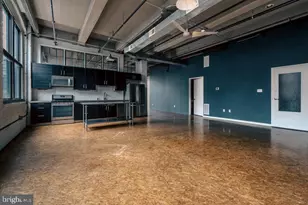
Welcome to this expansive 1,620 square foot corner loft apartment in The Milk Bottle Depot - a true industrial gem with a private entrance and incredible natural light.This 2011 warehouse conversion blends historic character with modern comfort. Soaring beamed ceilings, oversized windows, exposed brick, and an open floor plan create a dramatic yet inviting living space. The layout flows seamlessly from living to dining to kitchen, making it perfect for entertaining or simply enjoying the airy loft vibe. The kitchen features a stainless steel island, generous prep space, and great flow into the main living area. Ceiling fans have been added for comfort, and the unit includes two full bathrooms - a rare and valuable bonus in loft living. Cork flooring runs throughout the living areas and bedroom, offering warmth and durability, while the bathrooms feature sleek floors that complement the industrial aesthetic.The spacious bedroom area includes a full wall of closets, plus there's additional storage above the bathroom ceiling, and even more shared storage in the basement - plenty of room for everything. Residents also enjoy access to a shared courtyard, offering a peaceful outdoor escape just steps from your door. If you're looking for authentic loft living with space, light, and character - this is it.Â
Full Property Details
Full Property Details for 2042 Amber St #101
General
- Rent: $2,575
- Status: Closed
- Type: Condo
- Source: BrightMLSPhilly
- MLS ID: PAPH2588902
- Added to Site: 87 day(s) ago
Rental Information
- Max. Lease (Mths): 24
- Min. Lease (Mths): 12
- Rent Includes: Water
Interior
- Number of Rooms: 3
- Rooms/Areas: Bedroom 1, Bathroom 1, Bathroom 2
- Interior Features: Exposed Beams, Kitchen - Eat-In, Kitchen - Island
- Appliances: Disposal
- Flooring: Wood
Rooms
Bathrooms
- Total Bathrooms: 2
- Full Bathrooms: 2
- Main Floor Baths: 2
- Main - Full Baths: 2
Bedrooms
- Total Bedrooms: 1
- Bedrooms Main & Up: 1
Parking
- Parking Type: On Street
Location
- Area: 19125 (19125)
- Municipality: PHILADELPHIA
- County: PHILADELPHIA
- Subdivision: FISHTOWN
- Building Name: THE MILK DEPOT
- Cross Streets: Susquehanna
- Driving Directions: Enter at private entrance on Amber Street between Dreer and Abigail
School Information
- School District: Philadelphia City
Community
- Assoc. Fees Include: Common Area Maintenance, Ext Bldg Maint, Insurance, Lawn Maintenance, Snow Removal, Trash
- Pets Allowed: Yes
- Pets: Case by Case Basis
Heating & Cooling
- Central air: Yes
- Cooling Type: Central A/C
- Cooling Fuel: Electric
- Heating Type: Forced Air
- Heating Fuel: Natural Gas
- Water Heater: Natural Gas
Utilities
- Sewer: Public Sewer
- Water: Public
Structural Information
- Architectural Style: Loft
- Structure Type: Garden 1 - 4 Floors
- Construction: Masonry
- Walls/Ceilings: 9'+ Ceilings
- Windows: Energy Efficient, Replacement
- Entry Floor Number: 1
- Stories Description: Main
- Square Feet: 1,620
- Sq. Ft. Source: Estimated
- Living Area: 1,620 Sq. Ft.
- Finished Above Grnd: 1,620 Sq. Ft.
- Year Built: 1900
- Year Built Source: Estimated
Unit Information
- Unit Floor in Bldg.: 1
Lot Features
- Zoning: IRMX
Financial Considerations
- Price Per Sq. Ft.: $1.59
- Application Fee: $50
- Security Deposit: $2,550
- Tax w/Assessment: $754,000
- Tenant Pays: Electricity, Gas, Cable TV
- Tax Total Finished Sq. Ft.: 1620
Disclosures and Reports
- Ownership: Other
- Inclusions: Refrigerator, Washer, Dryer, SS Island
Listed and Sold by Compass Pennsylvania, LLC, Emily Nussbaum

Schools
Schools serving 2042 Amber St #101
School District:Philadelphia City School District
| Name | Grades | Distance |
|---|---|---|
Brown Henry A School 1946 East Sergeant Street, Philadelphia, PA 19125 | K-8 | 0.4 mi |
Kensington HS 2501 Coral Street, Philadelphia, PA 19125 | 9-12 | 0.3 mi |
Kensington Creative & Performing Arts High School 1901 North Front Street, Philadelphia, PA 19122 | 9-12 | 0.3 mi |
Kensington Culinary Arts 2463 Emerald Street, Philadelphia, PA 19125 | 9-12 | 0.3 mi |
Disclaimer:
School attendance boundaries provided by ATTOM Data Solutions and are for reference only. Contact the school directly to verify enrollment eligibility.
Price History for 2042 Amber St #101
Date
Details
Price
Change
Source
3/25/2026
Sold
$2,575
—
MLS
3/02/2026
Listed
$2,575
—
MLS
Disclaimer: Historical sales information is derived from public records provided by the county offices. Information is not guaranteed and should be independently verified.
2042 Amber Street #101, Philadelphia, PA 19125 (MLS# PAPH2588902) is a Condo property that was sold at $2,575 on March 25, 2026. Want to learn more about 2042 Amber Street #101? Do you have questions about finding other real estate for sale or rent in Center City East? You can browse all Center City East rentals or contact a Coldwell Banker agent to request more information.