This is a carousel with tiles that activate property listing cards. Use the previous and next buttons to navigate.
1/1
$1,580,000
This is a carousel with tiles that activate property listing cards. Use the previous and next buttons to navigate.
1/1
Property Description
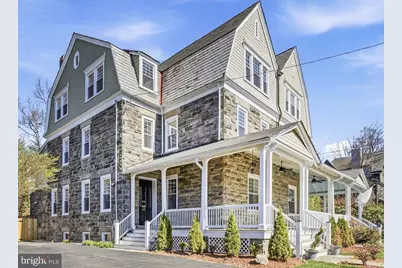
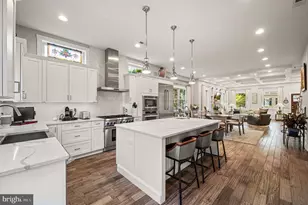
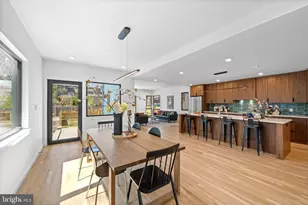
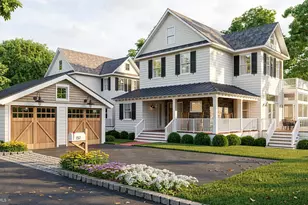
Welcome to 205 W. Highland Avenue, a truly majestic, fully renovated twin home nestled in the heart of desirable Chestnut Hill. This elegant residence offers an exceptional blend of classic charm and modern convenience, featuring 5 spacious bedrooms, 3 full baths, and 1 half bath across 3,629 square feet. A lovely front porch, set up off the street, provides the perfect vantage point to relax and watch the world go by along picturesque Highland Avenue. Inside, you're greeted by soaring high ceilings and a grand staircase that showcases the home's timeless character, now enhanced by a complete renovation with an open first floor layout, all new systems and appliances for peace of mind and effortless living. The expansive layout offers both comfort and flexibility, ideal for everyday living as well as entertaining. Sun-filled main living areas flow seamlessly, while generously sized bedrooms provide quiet retreats. The primary suite is a standout, featuring its own private porch-perfect for morning coffee or unwinding at the end of the day. The finished basement adds valuable additional living space-ideal for a media room, home gym, playroom, or guest suite-providing versatility to suit a variety of lifestyles. Step outside to enjoy the lovely backyard, complete with a deck perfect for dining, relaxing, or hosting gatherings. Off-street parking adds an extra layer of convenience to this exceptional property. Located just moments from the shops, dining, and green spaces of Chestnut Hill, this home offers the perfect balance of tranquility and accessibility. A rare opportunity to own a beautifully restored, move-in-ready home in one of Philadelphia's most sought-after neighborhoods.
Full Property Details
Full Property Details for 205 W Highland Ave
General
- Sold For: $1,580,000
- Taxes: $13,209 (2026)
- Status: Closed
- Type: Single Family
- Source: BrightMLSPhilly
- MLS ID: PAPH2602926
- Added to Site: 148 day(s) ago
Interior
- Fireplace: Yes
- Number of Fireplaces: 2
Rooms
Bathrooms
- Total Bathrooms: 4
- Full Bathrooms: 3
- Half Bathrooms: 1
- Upper 2 - Full Baths: 1
- Upper Floor Baths: 3
- Upper - Full Baths: 3
- Main Floor Baths: 1
- Main - 1/2 Baths: 1
Bedrooms
- Total Bedrooms: 5
- Bedrooms Upper: 5
- Bedrooms-Up2: 3
Exterior
- Porch/Patio/Deck: Deck(s), Porch(es)
Parking
- Total Spaces: 3
- Parking Features: Asphalt Driveway
- Parking Type: Driveway
Location
- Area: 19118 (19118)
- Municipality: PHILADELPHIA
- County: PHILADELPHIA
- Subdivision: CHESTNUT HILL
- Driving Directions: GPS
School Information
- School District: Philadelphia City
Heating & Cooling
- Central air: Yes
- Cooling Type: Central A/C
- Cooling Fuel: Natural Gas
- Heating Type: 90% Forced Air
- Heating Fuel: Natural Gas
- Water Heater: Natural Gas
Utilities
- Sewer: Public Sewer
- Water: Public
- Utility Description: Natural Gas Available, Sewer Available, Water Available
Structural Information
- Architectural Style: Victorian
- Structure Type: Twin/Semi-Detached
- Construction: Stone
- Basement: Yes
- Basement Desc.: Fully Finished
- Foundation: Concrete Perimeter
- Roof: Asphalt
- Stories Description: Main, Upper 1, Upper 2
- Square Feet: 3,629
- Sq. Ft. Source: Assessor
- Living Area: 3,629 Sq. Ft.
- Finished Above Grnd: 3,629 Sq. Ft.
- Year Built: 1888
- Year Built Source: Estimated
Lot Features
- Lot Size (Acres): 0.26
- Lot Size (Sq. Ft.): 11,478
- Lot Size Source: Assessor
- Lot Dimensions: 57.00 x 200.00
- Zoning: RSA2
Financial Considerations
- Price Per Sq. Ft.: $454.4
- County Tax Freq: Annually
- Tax w/Assessment: $943,700
- Tax Amount: $13,209
- Tax Year: 2026
- Terms: Standard Sale
- Tax Total Finished Sq. Ft.: 3629
Disclosures and Reports
- Ownership: Fee Simple
- Lot Number: 87
Listed by Kurfiss Sotheby's International Realty, Ellen Hass
Sold by BHHS Keystone Properties, Alisha Bowman

Get Pre-Approved Today
Schools
Schools serving 205 W Highland Ave
School District:Philadelphia City School District
| Name | Grades | Distance |
|---|---|---|
Jenks John S School 8301 Germantown Avenue, Philadelphia, PA 19118 | K-8 | 0.4 mi |
Roxborough High School 6498 Ridge Avenue, Philadelphia, PA 19128 | 9-11 | 2.6 mi |
Disclaimer:
School attendance boundaries provided by ATTOM Data Solutions and are for reference only. Contact the school directly to verify enrollment eligibility.
Price & Sales History for 205 W Highland Ave
Date
Details
Price
Change
Source
7/24/2026
Sold
$1,580,000
-4.18%
MLS
6/05/2026
Price Reduced
$1,649,000
-2.71%
MLS
4/10/2026
Listed
$1,695,000
—
MLS
Disclaimer: Historical sales information is derived from public records provided by the county offices. Information is not guaranteed and should be independently verified.
205 W Highland Avenue, Philadelphia, PA 19118 (MLS# PAPH2602926) is a Single Family property that was sold at $1,580,000 on July 24, 2026. Want to learn more about 205 W Highland Avenue? Do you have questions about finding other Single Family real estate for sale in Philadelphia? You can browse all Philadelphia real estate or contact a Coldwell Banker agent to request more information.