This is a carousel with tiles that activate property listing cards. Use the previous and next buttons to navigate.
1/1
$625,000
This is a carousel with tiles that activate property listing cards. Use the previous and next buttons to navigate.
1/1
Property Description
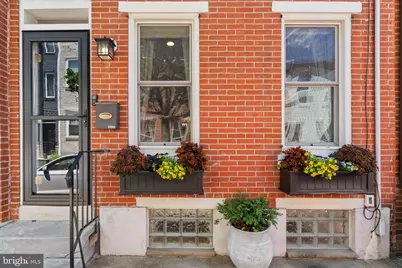
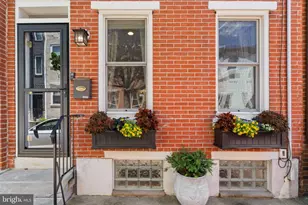
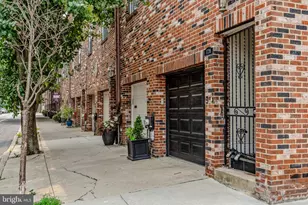
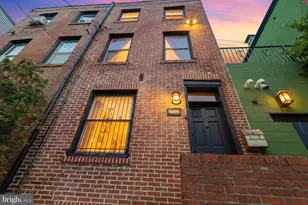
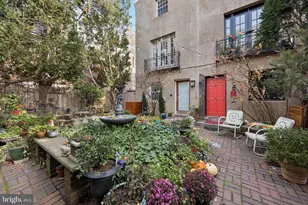
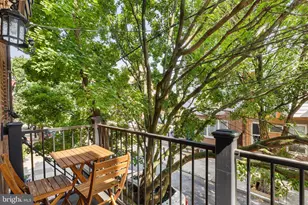
OFFER DEADLINE: Highest and best due Monday, June 15th at 8:00 PM. Seller response date: June 16th. 1-CAR PARKING!! A finished basement. A fully renovated bathroom. And a picture-perfect block in Graduate Hospital. Tucked away on charming Saint Albans Street, this 2-bedroom, 1.5-bath home blends timeless character with thoughtful updates that feel effortlessly current and move-in ready. A newer glass screen door welcomes you inside, where natural light fills the home and highlights rich hardwood floors, original inlay details, recessed lighting, and an exposed brick accent wall. The open-concept living and dining space feels warm, inviting, and perfectly suited for everything from quiet nights at home to hosting friends before dinner in the city. The bright eat-in kitchen offers clean white cabinetry, stainless steel appliances, a subway tile backsplash, and plenty of room for both cooking and gathering. A built-in butcher block breakfast bar creates the perfect coffee station, work-from-home nook, or casual dining space. The kitchen is also complemented by a spacious pantry and coat closet, adding the kind of practical storage that's hard to find in city living. Just beyond the kitchen, the private rear patio provides the rare luxury of parking while still offering space for grilling and outdoor entertaining. The parking area comfortably accommodates a small SUV, making everyday city living that much easier. A beautifully updated powder room with shiplap detailing adds charm and personality to the main level. Upstairs, two spacious bedrooms offer flexibility for whatever stage of life you're in. The primary bedroom features a custom shiplap accent wall, oversized closet space, and leafy views of picturesque Saint Albans Street. The second bedroom is filled with beautiful southern light and can easily function as a nursery, guest room, home office, or creative space. The fully renovated bathroom feels bright, fresh, and timeless with modern finishes, black fixtures, beadboard accents, and natural light streaming in from the skylight above. The finished lower level adds valuable bonus space for a home office, workout area, media room, guest retreat, or gym. An adjacent laundry and storage area keeps everyday essentials organized and out of sight. Located just steps from everything that makes Graduate Hospital so desirable, you'll enjoy easy access to neighborhood favorites, local coffee shops, restaurants, fitness studios, and everyday conveniences. Rittenhouse Square is also just a short walk away, giving you the best of both neighborhoods right outside your door. For buyers looking for character, great light, thoughtful updates, flexible living space, smart storage, and 1-car PARKING that comfortably fits a small SUV, this home checks every box.
Full Property Details
Full Property Details for 2050 St Albans St
General
- Sold For: $625,000
- Taxes: $7,420 (2025)
- Status: Closed
- Type: Townhouse
- Source: BrightMLSPhilly
- MLS ID: PAPH2603958
- Added to Site: 98 day(s) ago
Interior
- Interior Features: Combination Dining/Living, Floor Plan - Open, Kitchen - Table Space, Recessed Lighting, Upgraded Countertops, Wood Floors
- Flooring: Hardwood
Rooms
Bathrooms
- Total Bathrooms: 2
- Full Bathrooms: 1
- Half Bathrooms: 1
- Upper Floor Baths: 1
- Upper - Full Baths: 1
- Main Floor Baths: 1
- Main - 1/2 Baths: 1
Bedrooms
- Total Bedrooms: 2
- Bedrooms Upper: 2
Parking
- Total Spaces: 1
- Parking Features: Paved Driveway
- Parking Type: Driveway
Location
- Area: 19146 (19146)
- Municipality: PHILADELPHIA
- County: PHILADELPHIA
- Subdivision: GRADUATE HOSPITAL
- Driving Directions: 2050 Saint Albans Street Philadelphia PA 19146
School Information
- School District: Philadelphia City
Heating & Cooling
- Central air: Yes
- Cooling Type: Central A/C
- Cooling Fuel: Electric
- Heating Type: Forced Air
- Heating Fuel: Natural Gas
- Water Heater: Natural Gas
Utilities
- Sewer: Public Sewer
- Water: Public
Structural Information
- Architectural Style: Straight Thru
- Structure Type: Interior Row/Townhouse
- Construction: Masonry
- Basement: Yes
- Basement Desc.: Fully Finished
- Foundation: Other
- Roof: Rubber
- Stories Description: Main, Upper 1
- Square Feet: 1,261
- Sq. Ft. Source: Estimated
- Living Area: 1,261 Sq. Ft.
- Finished Above Grnd: 948 Sq. Ft.
- Finished Below Grnd: 313 Sq. Ft.
- Year Built: 1925
- Year Built Source: Assessor
Lot Features
- Lot Size (Acres): 0.02
- Lot Size (Sq. Ft.): 750
- Lot Size Source: Assessor
- Lot Dimensions: 15.00 x 50.00
- Zoning: RSA5
Financial Considerations
- Price Per Sq. Ft.: $631.86
- Assessment Year: 2026
- School Tax: $4,155
- City/TownTax: $3,264
- City/TownTax Freq: Annually
- County Tax Freq: Annually
- Tax w/Assessment: $530,100
- Tax Amount: $7,420
- Tax Year: 2025
- Terms: Standard Sale
- Tax Total Finished Sq. Ft.: 1080
Disclosures and Reports
- Ownership: Fee Simple
- Lot Number: 158
Listed by Compass Pennsylvania, LLC, Caitlyn Pellegrini
Sold by REDBLOCK Realty Inc., James Gentile

Get Pre-Approved Today
Schools
Schools serving 2050 St Albans St
School District:Philadelphia City School District
| Name | Grades | Distance |
|---|---|---|
Arthur Chester A School 2000 Catharine Street, Philadelphia, PA 19146 | K-8 | 0 mi |
Disclaimer:
School attendance boundaries provided by ATTOM Data Solutions and are for reference only. Contact the school directly to verify enrollment eligibility.
Price & Sales History for 2050 St Albans St
Date
Details
Price
Change
Source
8/07/2026
Sold
$625,000
4.34%
MLS
6/12/2026
Listed
$599,000
—
MLS
Disclaimer: Historical sales information is derived from public records provided by the county offices. Information is not guaranteed and should be independently verified.
2050 Saint Albans Street, Philadelphia, PA 19146 (MLS# PAPH2603958) is a Townhouse property that was sold at $625,000 on August 07, 2026. Want to learn more about 2050 Saint Albans Street? Do you have questions about finding other Townhouse real estate for sale in Philadelphia? You can browse all Philadelphia real estate or contact a Coldwell Banker agent to request more information.