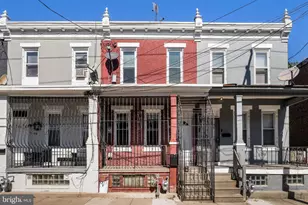
This is a carousel with tiles that activate property listing cards. Use the previous and next buttons to navigate.
1/1
$527,000
This is a carousel with tiles that activate property listing cards. Use the previous and next buttons to navigate.
1/1
Property Description
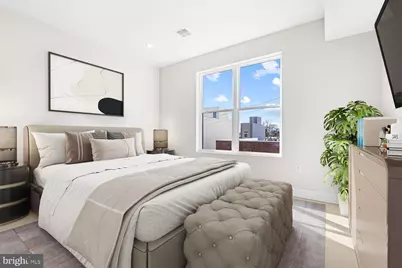
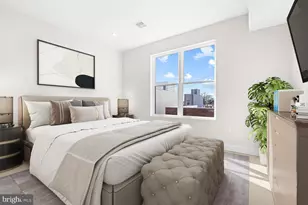
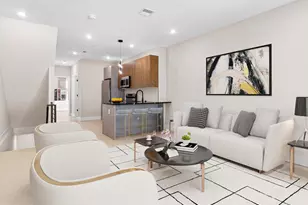
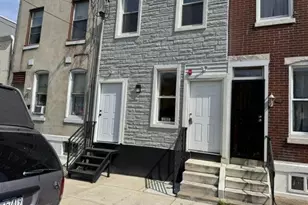
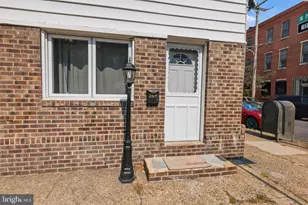
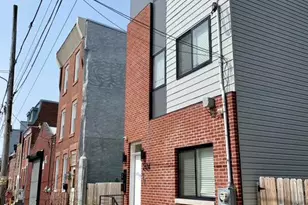
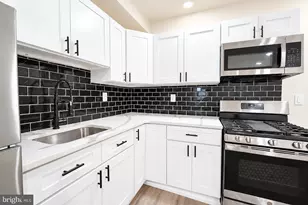
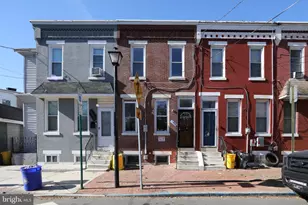
Exceptional opportunity to own a brand new construction duplex at 2051 E. Williams Street. Perfect for an owner-occupant looking to live in one unit while generating income from the other, or for an investor seeking a low-maintenance, high-demand rental asset. Delivered move-in ready with a full 10-year tax abatement and attractive low down payment financing options. Unit A offers a well-designed bi-level layout with an abundance of natural light, highlighted by oversized front windows. The main level features a sleek full bath with modern finishes, an open-concept kitchen with stainless steel appliances and counter seating, and a spacious living area that flows seamlessly to a private rear yard-ideal for entertaining or everyday use. The lower level includes two generously sized bedrooms, each with its own en-suite bath and ample closet space, along with in-unit laundry. Unit B spans multiple levels and is thoughtfully laid out for both functionality and style. The main living level includes a contemporary kitchen with stainless steel appliances and statement lighting, an open living and dining area, and access to a private balcony. Upstairs, you'll find additional bedrooms, full baths, and laundry, along with access to a private roof deck offering expansive city views. With modern finishes, multiple private outdoor spaces, and flexible living arrangements, this property presents a strong opportunity for both immediate cash flow and long-term appreciation.
Full Property Details
Full Property Details for 2051 E William St
General
- Sold For: $527,000
- Taxes: $628 (2025)
- Status: Closed
- Type: Townhouse
- Source: BrightMLSPhilly
- MLS ID: PAPH2622314
- Added to Site: 152 day(s) ago
Interior
- Interior Features: Bathroom - Stall Shower, Bathroom - Tub Shower, Bathroom - Walk-In Shower, Dining Area, Floor Plan - Open
- Appliances: Dishwasher, Disposal, Dryer, Freezer, Icemaker, Intercom, Microwave, Oven/Range - Gas
- Flooring: Engineered Wood, Tile/Brick
Exterior
- Porch/Patio/Deck: Balcony, Deck(s), Patio(s), Roof
Parking
- Parking Type: None
Location
- Area: 19134 (19134)
- Municipality: PHILADELPHIA
- County: PHILADELPHIA
- Subdivision: PORT RICHMOND
- Cross Streets: Frankford Ave
- Driving Directions: GPS
School Information
- School District: Philadelphia City
- Elementary School: Frances E. Willard School
- Middle School: John Paul Jones
- High School: Kensington
Heating & Cooling
- Central air: Yes
- Cooling Type: Central A/C
- Cooling Fuel: Electric
- Heating Type: Forced Air
- Heating Fuel: Natural Gas
- Water Heater: Natural Gas
Utilities
- Sewer: Public Sewer
- Water: Public
- Utility Description: Cable TV Available, Electric Available, Natural Gas Available
Structural Information
- Architectural Style: Contemporary
- Structure Type: Interior Row/Townhouse
- Construction: Concrete, Brick Front, CPVC/PVC, Frame, Tile
- Basement: Yes
- Basement Desc.: Fully Finished
- Foundation: Concrete Perimeter
- Roof: Fiberglass, Flat
- Walls/Ceilings: 9'+ Ceilings, Dry Wall
- Stories/Levels: 3
- Square Feet: 2,950
- Sq. Ft. Source: Estimated
- Living Area: 2,950 Sq. Ft.
- Finished Above Grnd: 2,350 Sq. Ft.
- Finished Below Grnd: 600 Sq. Ft.
- Year Built: 2026
- Year Built Source: Estimated
- Property Condition: Excellent
Lot Features
- Lot Size (Acres): 0.02
- Lot Size (Sq. Ft.): 1,065
- Lot Size Source: Assessor
- Lot Dimensions: 15.00 x 71.00
- Zoning: RSA5
Financial Considerations
- Price Per Sq. Ft.: $223.4
- Assessment Year: 2026
- School Tax: $351
- City/TownTax: $276
- City/TownTax Freq: Annually
- County Tax Freq: Annually
- Tax w/Assessment: $44,900
- Tax Amount: $628
- Tax Year: 2025
- Terms: Standard Sale
Disclosures and Reports
- Ownership: Fee Simple
- Inclusions: Builder Warranty
- Lot Number: 227
Listed by Elfant Wissahickon-Rittenhouse Square, Shauli David
Sold by KW Empower, Minh Nguyen-Rivera

Get Pre-Approved Today
Schools
Schools serving 2051 E William St
School District:Philadelphia City School District
| Name | Grades | Distance |
|---|---|---|
Willard Frances E School 2900 Emerald Street, Philadelphia, PA 19134 | K-4 | 0.1 mi |
Kensington HS 2501 Coral Street, Philadelphia, PA 19125 | 9-12 | 0.6 mi |
Kensington Culinary Arts 2463 Emerald Street, Philadelphia, PA 19125 | 9-12 | 0.6 mi |
Kensington Creative & Performing Arts High School 1901 North Front Street, Philadelphia, PA 19122 | 9-12 | 1.2 mi |
Disclaimer:
School attendance boundaries provided by ATTOM Data Solutions and are for reference only. Contact the school directly to verify enrollment eligibility.
Price & Sales History for 2051 E William St
Date
Details
Price
Change
Source
8/21/2026
Sold
$527,000
0.38%
MLS
5/15/2026
Listed
$525,000
—
MLS
Disclaimer: Historical sales information is derived from public records provided by the county offices. Information is not guaranteed and should be independently verified.
2051 E William Street, Philadelphia, PA 19134 (MLS# PAPH2622314) is a Townhouse property that was sold at $527,000 on August 21, 2026. Want to learn more about 2051 E William Street? Do you have questions about finding other Townhouse real estate for sale in Philadelphia? You can browse all Philadelphia real estate or contact a Coldwell Banker agent to request more information.