This is a carousel with tiles that activate property listing cards. Use the previous and next buttons to navigate.
1/1
$170,000
This is a carousel with tiles that activate property listing cards. Use the previous and next buttons to navigate.
1/1
Property Description
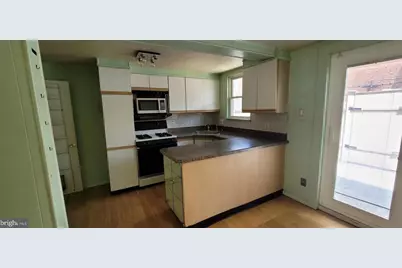
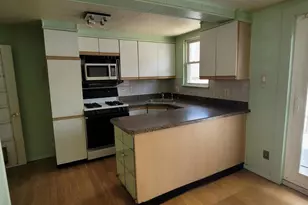
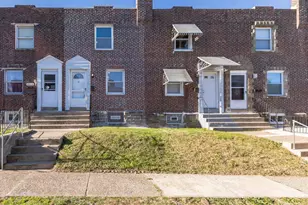
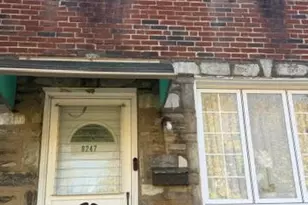
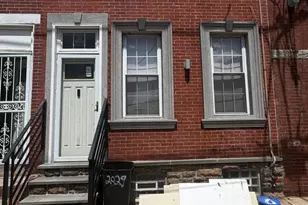
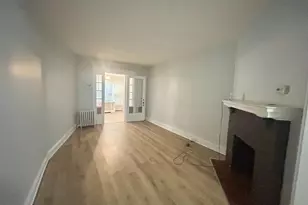
Welcome to your new home in Philadelphia's own Wissinoming neighborhood. This property is the one you've been waiting for...it's a great opportunity for a first-time buyer to turn this house into a home, or for a savvy investor to add this turn-key property into their portfolio for passive income. Pulling up to this home, you will notice the great potential this Airlite property has to offer. As you approach the home, you will take notice that you won't find a manicured front yard, so no need to hide your brown plants. The entire front patio is fully cemented. This large patio is ideal for morning coffee, housing your couple's swing, or water splash pad. Picture it... You're relaxing in a hammock or entertaining friends with your gorgeous patio furniture and custom fire pit. This property is ready for you to create your home your way. Once you walk into your future, pass the oval-shaped fiberglass wood front door, you will be impressed by the living room's wood-burning stove and custom stone inlay. This home also provides central air conditioning, so you will have the best of both worlds with heating and cooling. As you continue to tour the house, you are greeted by solid hardwood flooring in the dining room and kitchen that complements the modernized ceiling fan. Immediately, you are met with the rear enclosed patio just beyond the dining room. Before you step out into your destiny, you'll notice the internal mini blinds built into the patio doors. This rear patio features a privacy fence and a retractable awning, so you can create your own private oasis. Once you enter back into the property, you are greeted with a full kitchen that offers a wealth of possibilities. Picture it: a renovated kitchen with 30" inch shaker Dove Grey & Java cabinets, Wolf range, Ridge Slate Ceramic tile, Farmhouse sink, floating shelves, and built-in pantry with a vibrant paint color scheme. Doesn't that sound amazing? Since the current kitchen's layout is airy and functional, once renovated, it will allow you to create your favorite recipes while still entertaining your guests throughout the first floor. Now it's time to tour the 2nd floor of your new home. As you venture upstairs using your custom wrought-iron handrail, you will notice the short hallway leading into both bedrooms. So you already know moving furniture will be a breeze. Now it's time to tour your new home's spa-like bathroom that features a jetted tub and a skylight that gives plenty of natural light. Both bedrooms have ceiling fans, and 2nd bedroom has a huge closet and built-in storage. The basement is ready for you to finish and customize. It features a quarter bathroom that could easily be completed to offer you and your house guests more bathing options. This property features a walk-out basement, allowing you to easily exit your new home and explore the local eateries. Whether you're driving, biking, or on foot to your intended destination, your new home is in the heart of everything you could imagine. The property is close enough to I-95 for a quick commute but far enough to avoid the hustle and bustle experience or traffic delays. The house is less than 10 blocks away from SEPTA's local Market-Frankford & Regional Rail Trenton train lines. In no time, you can swing by the supermarket at the Shoppes at Wissinoming Plaza to grab some groceries. Are you ready to explore? In less than 20 minutes, you can experience a Kielbasa Cheesesteak and Craft Beverage from Gaul & Co. Malt House. Or if you're looking for a dog-friendly place to dine, The Boozy Mutt features an off-leash indoor-outdoor dog bar so you can experience their life's better unleashed motto. Are you excited to purchase? Great, the benefits of Homeownership are endless. This property is a wonderful place to call home. Schedule an appointment and make an offer today!
Full Property Details
Full Property Details for 2061 Simon St
General
- Sold For: $170,000
- Taxes: $638 (2026)
- Status: Closed
- Type: Townhouse
- Source: BrightMLSPhilly
- MLS ID: PAPH2603606
- Added to Site: 96 day(s) ago
Interior
- Rooms/Areas: Living Room
- Interior Features: Bathroom - Jetted Tub, Carpet, Ceiling Fan(s), Combination Dining/Living, Kitchen - Galley, Pantry, Skylight(s), Wood Floors, Stove - Wood
- Appliances: Built-In Range, Dishwasher
- Flooring: Solid Hardwood, Carpet, Ceramic Tile
Rooms
Bathrooms
- Total Bathrooms: 2
- Full Bathrooms: 1
- Half Bathrooms: 1
- Upper Floor Baths: 1
- Upper - Full Baths: 1
- Lower Floor Baths: 1
- Lower - 1/2 Baths: 1
Bedrooms
- Total Bedrooms: 2
- Bedrooms Upper: 2
Parking
- Parking Type: Driveway, On Street
Location
- Area: 19124 (19124)
- Municipality: PHILADELPHIA
- County: PHILADELPHIA
- Subdivision: WISSINOMING
- Cross Streets: Ditman Street
- Driving Directions: From I-95 N, take exit 26 at Aramingo Ave., left on Aramingo Ave, continue to Harbison Ave. Slight right onto Torresdale Ave. Turn Left onto Simon Street. The property is on the right.
School Information
- School District: Philadelphia City
- High School: Frankford
Heating & Cooling
- Central air: Yes
- Cooling Type: Central A/C
- Heating Type: Radiator, Wood Burn Stove
- Heating Fuel: Natural Gas
- Water Heater: Natural Gas
Utilities
- Sewer: Public Sewer
- Water: Public
Structural Information
- Architectural Style: AirLite
- Structure Type: Interior Row/Townhouse
- Construction: Masonry, Brick
- Basement: Yes
- Basement Desc.: Walkout Level, Partially Finished
- Foundation: Concrete Perimeter
- Stories Description: Lower 1, Main, Upper 1
- Square Feet: 896
- Sq. Ft. Source: Assessor
- Living Area: 896 Sq. Ft.
- Finished Above Grnd: 896 Sq. Ft.
- Year Built: 1930
- Year Built Source: Assessor
- Property Condition: Good
Unit Information
Unit 1
- Bathrooms-Lower: 1
Lot Features
- Lot Size (Acres): 0.03
- Lot Size (Sq. Ft.): 1,161
- Lot Size Source: Assessor
- Lot Dimensions: 16.00 x 72.00
- Zoning: RSA 5
Financial Considerations
- Price Per Sq. Ft.: $189.73
- Assessment Year: 2026
- Tax w/Assessment: $143,000
- Tax Amount: $638
- Tax Year: 2026
- Terms: Standard Sale
Disclosures and Reports
- Ownership: Fee Simple
- Exclusions: Staging Items
Listed by Legacy Enterprise Realty Co., Jae J Jones-Wright
Sold by Casa Bella Realty LLC, Clarence G. Heathcote

Get Pre-Approved Today
Schools
Schools serving 2061 Simon St
School District:Philadelphia City School District
| Name | Grades | Distance |
|---|---|---|
Sullivan James J School 5300 Ditman Street, Philadelphia, PA 19124 | K-5 | 0.1 mi |
Harding Warren G Middle School 2000 Wakeling Street, Philadelphia, PA 19124 | 7-8 | 0.4 mi |
Frankford High School 5000 Oxford Avenue, Philadelphia, PA 19124 | 9-12 | 1.1 mi |
Disclaimer:
School attendance boundaries provided by ATTOM Data Solutions and are for reference only. Contact the school directly to verify enrollment eligibility.
Price & Sales History for 2061 Simon St
Date
Details
Price
Change
Source
5/29/2026
Sold
$170,000
—
MLS
4/10/2026
Listed
$170,000
—
MLS
Disclaimer: Historical sales information is derived from public records provided by the county offices. Information is not guaranteed and should be independently verified.
2061 Simon Street, Philadelphia, PA 19124 (MLS# PAPH2603606) is a Townhouse property that was sold at $170,000 on May 29, 2026. Want to learn more about 2061 Simon Street? Do you have questions about finding other Townhouse real estate for sale in Philadelphia? You can browse all Philadelphia real estate or contact a Coldwell Banker agent to request more information.