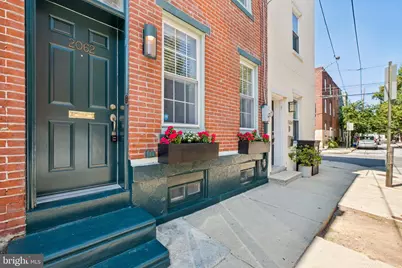
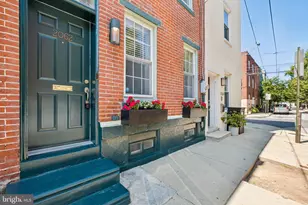
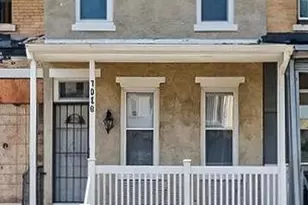
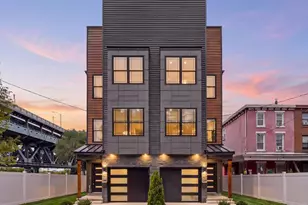
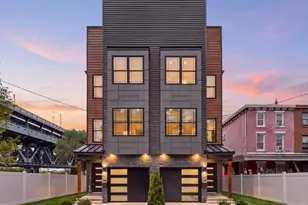
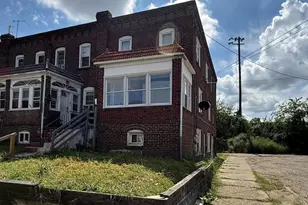
Full Property Details for 2062 St Albans St
General
- Sold For: $600,000
- Taxes: $7,420 (2025)
- Status: Closed
- Type: Townhouse
- Source: BrightMLSPhilly
- MLS ID: PAPH2648294
- Added to Site: 48 day(s) ago
Interior
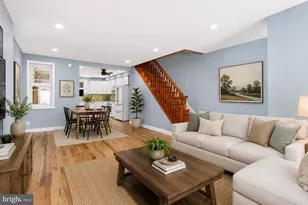
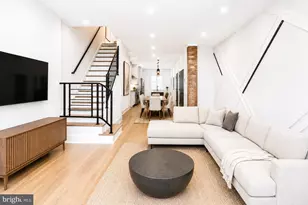
- Interior Features: Bathroom - Tub Shower, Ceiling Fan(s), Dining Area, Recessed Lighting, Upgraded Countertops, Window Treatments, Wood Floors
- Appliances: Dishwasher, Disposal, Dryer - Front Loading, Oven/Range - Gas, Range Hood, Refrigerator, Washer, Dryer
Rooms
- Total Bathrooms: 2
- Full Bathrooms: 1
- Half Bathrooms: 1
- Upper Floor Baths: 1
- Upper - Full Baths: 1
- Main Floor Baths: 1
- Main - 1/2 Baths: 1
- Total Bedrooms: 3
- Bedrooms Upper: 3
Additional Information
- Security/Safety: Carbon Monoxide Detector(s), Smoke Detector
Exterior
- Exterior Features: Exterior Lighting, Sidewalks, Street Lights
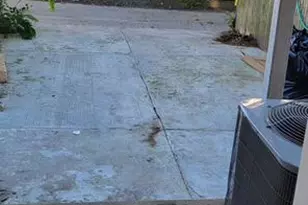
- Porch/Patio/Deck: Patio(s)
Parking
- Total Spaces: 1
- Parking Type: Off Street
Location
- Area: 19146 (19146)
- Municipality: PHILADELPHIA
- County: PHILADELPHIA
- Subdivision: GRADUATE HOSPITAL
- Cross Streets: 21st Street
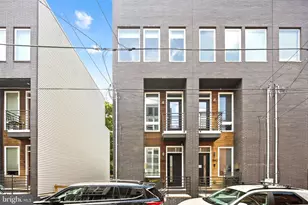
- Driving Directions: The building is on Saint Albans Street just one house from the corner of 21st and Saint Albans St. Much easier access to your rear parking being so close to the end of the block.
School Information
- School District: The School District Of Philadelphia
- Elementary School: Marian Anderson Neighborhood Academy
- Middle School: Marian Anderson Neighborhood Academy
Community
- Pets Allowed: Yes
- Pets: No Pet Restrictions
Heating & Cooling
- Central air: Yes
- Cooling Type: Central A/C
- Cooling Fuel: Electric
- Heating Type: Forced Air
- Heating Fuel: Natural Gas
- Water Heater: Natural Gas
Utilities
- Sewer: Public Sewer
- Water: Public
Structural Information
- Architectural Style: Straight Thru
- Structure Type: Interior Row/Townhouse
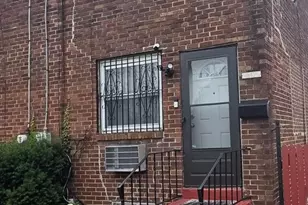
- Construction: Brick Front
- Basement: Yes
- Basement Desc.: Interior Access, Unfinished, Windows
- Foundation: Concrete Perimeter
- Walls/Ceilings: High, Dry Wall
- Stories Description: Main, Upper 1
- Square Feet: 1,469
- Sq. Ft. Source: Estimated
- Living Area: 1,080 Sq. Ft.
- Finished Above Grnd: 1,080 Sq. Ft.
- Year Built: 1925
- Year Built Source: Assessor
- Property Condition: Excellent
Lot Features
- Lot Size (Acres): 0.02
- Lot Size (Sq. Ft.): 750
- Lot Size Source: Assessor
- Lot Dimensions: 15.00 x 50.00
- Zoning: RSA-5
Financial Considerations
- Price Per Sq. Ft.: $555.56
- Assessment Year: 2026
- School Tax: $4,155
- City/TownTax: $3,264
- City/TownTax Freq: Annually
- County Tax Freq: Annually
- Tax w/Assessment: $530,100
- Tax Amount: $7,420
- Tax Year: 2025
- Terms: Standard Sale
- Tax Total Finished Sq. Ft.: 1080
Disclosures and Reports
- Ownership: Fee Simple
- Inclusions: All appliances including clothes washer and dryer, refrigerator, dishwasher, and gas range.
- Lot Number: 132
Listed by Keller Williams Realty Group, Eric D Feinberg
Sold by Compass Pennsylvania, LLC, Daniel Baer