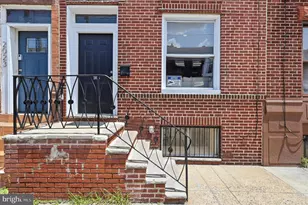
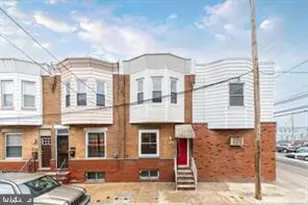
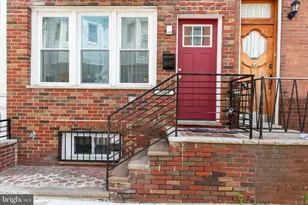
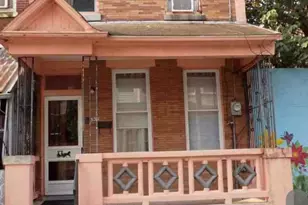
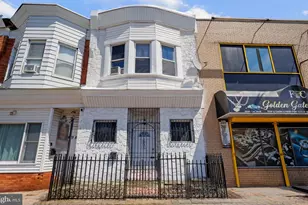
Full Property Details for 2066 Emily St
General
- Price: $275,000
- Taxes: $3,321 (2027)
- Status: Active
- Type: Townhouse
- Source: BrightMLSPhilly
- MLS ID: PAPH2676800
- Updated: 10/15/2026
- Added to Site: 8 day(s) ago
Interior
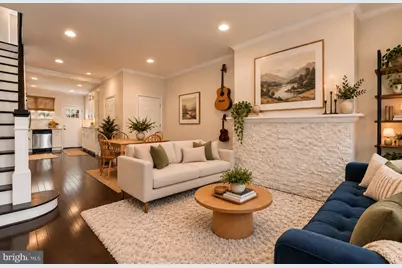
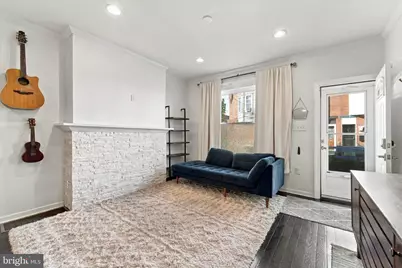
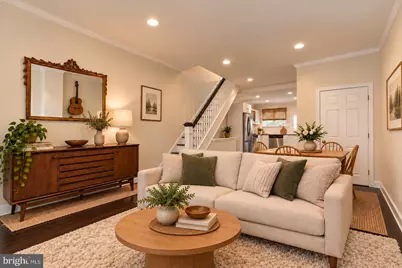
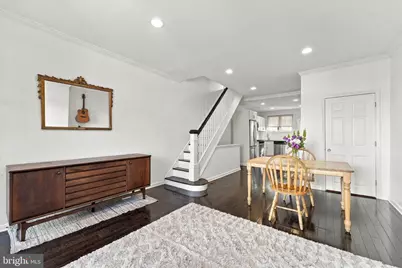
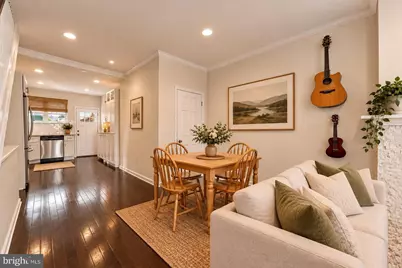
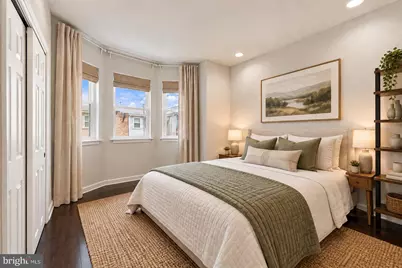
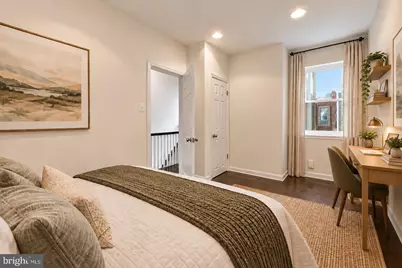
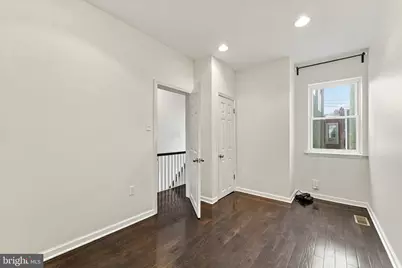
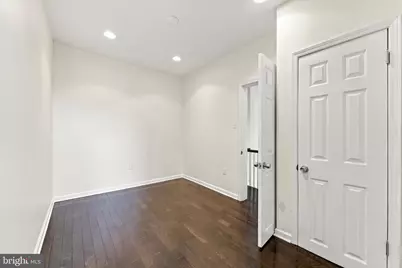
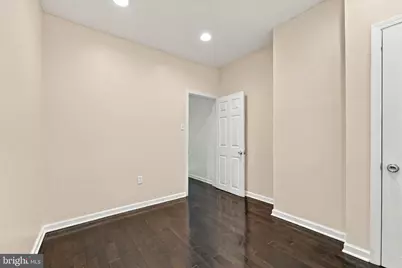
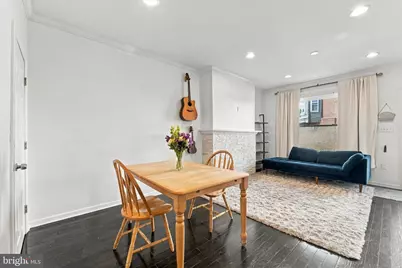
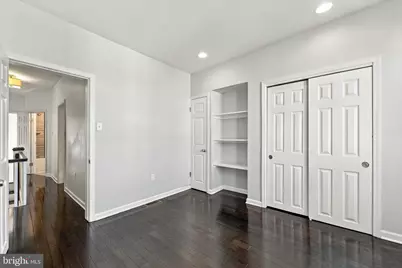
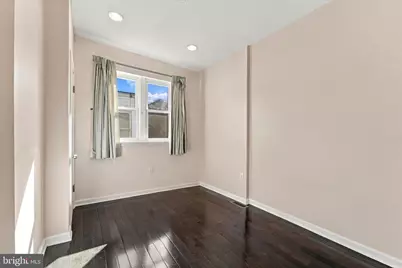
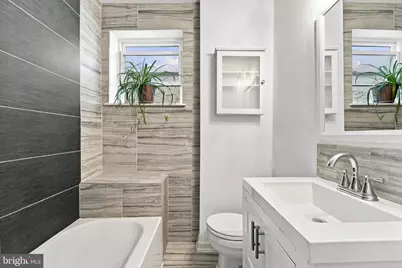
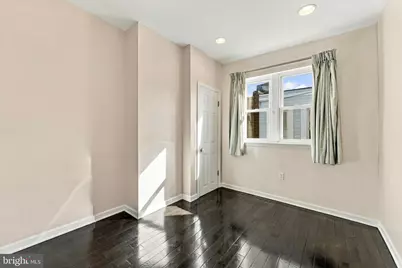
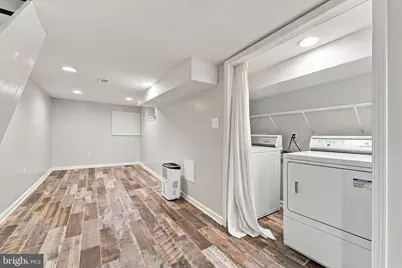
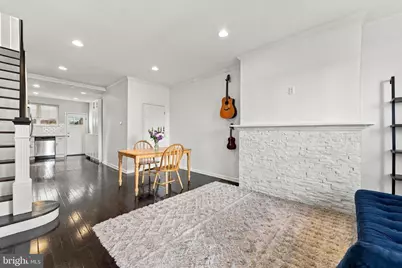
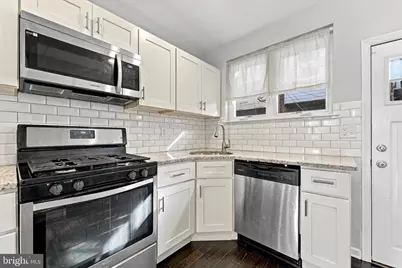
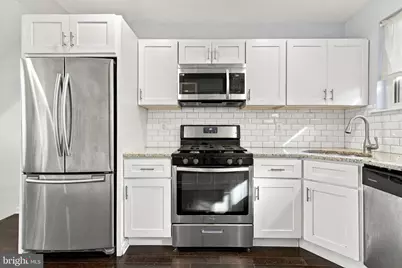
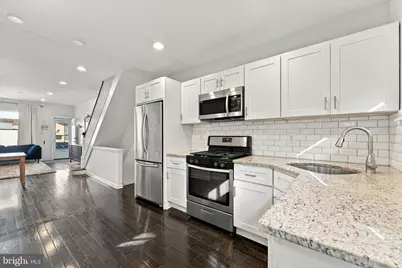
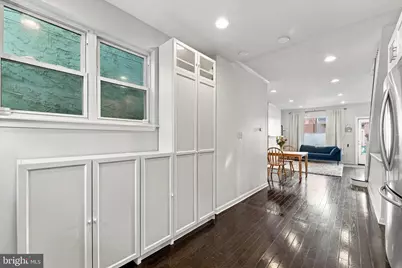
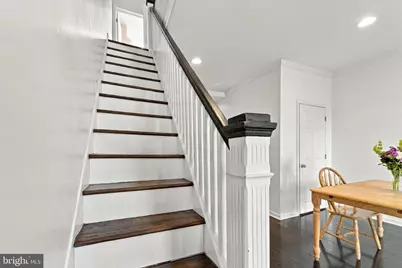
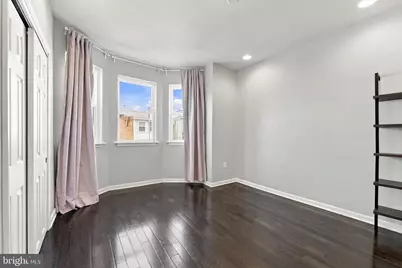
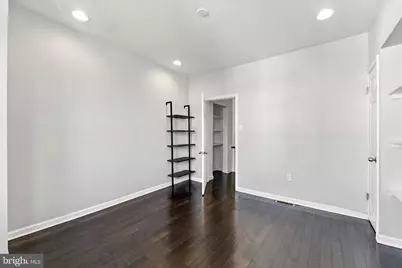
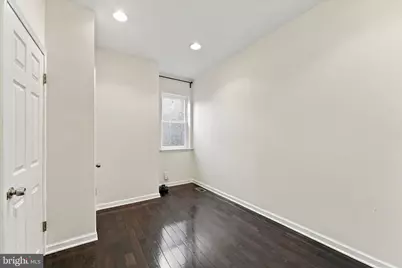
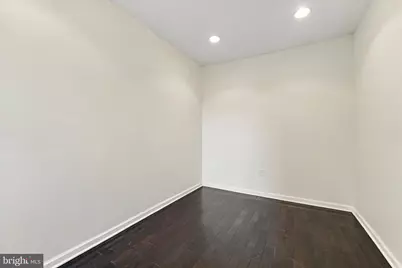
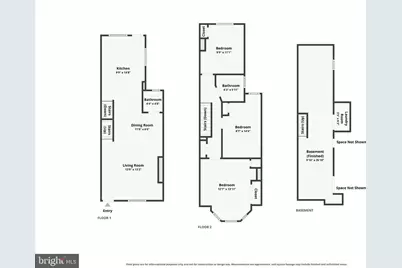
- Rooms/Areas: Living Room, Dining Room, Primary Bedroom, Bedroom 2, Bedroom 3, Kitchen, Laundry, Recreation Room, Full Bath, Half Bath
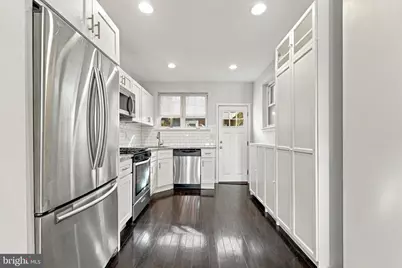
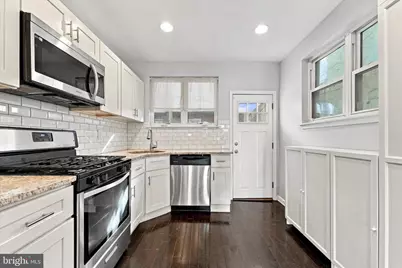
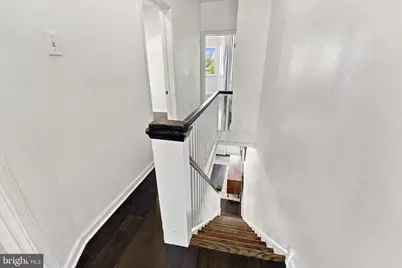
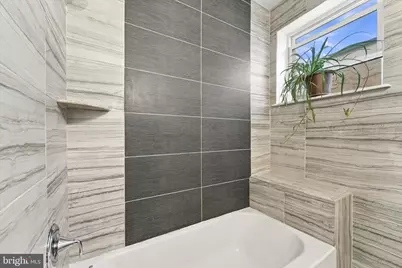
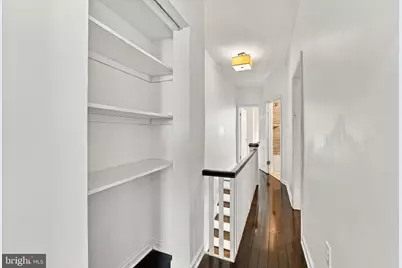
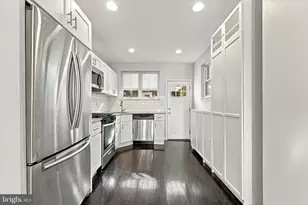
- Interior Features: Bathroom - Tub Shower, Built-Ins, Floor Plan - Open, Pantry, Recessed Lighting, Wood Floors
- Appliances: Refrigerator, Stove, Microwave, Dishwasher
- Flooring: Wood, Ceramic Tile
Rooms
- Total Bathrooms: 2
- Full Bathrooms: 1
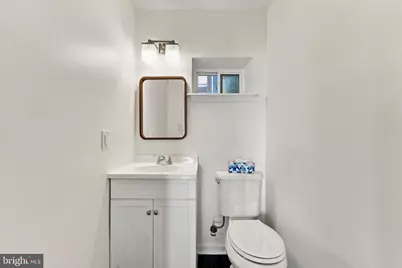
- Half Bathrooms: 1
- Upper Floor Baths: 1
- Upper - Full Baths: 1
- Main Floor Baths: 1
- Main - 1/2 Baths: 1
- Total Bedrooms: 3
- Bedrooms Upper: 3
Parking
Location
- Area: 19145 (19145)
- Municipality: PHILADELPHIA
- County: PHILADELPHIA
- Subdivision: WEST PASSYUNK
- Cross Streets: 21St St
- Driving Directions: From Snyder Ave, head north on S 20th St, then turn left onto Emily St
- Direction Faces: North
School Information
- School District: The School District Of Philadelphia
- Elementary School: Stephen Girard
- Middle School: Universal Vare Charter School
- High School: Universal Audenried Charter
Heating & Cooling
- Central air: Yes
- Cooling Type: Central A/C
- Cooling Fuel: Electric
- Heating Type: Forced Air
- Heating Fuel: Natural Gas
- Water Heater: Natural Gas
Utilities
- Sewer: Public Sewer
- Water: Public
Structural Information
- Architectural Style: Straight Thru
- Structure Type: Interior Row/Townhouse
- Construction: Vinyl Siding, Brick
- Basement: Yes
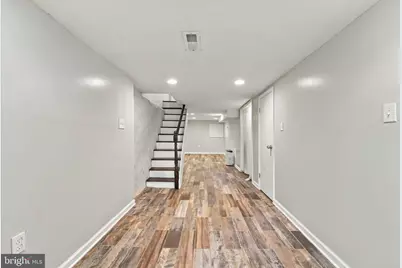
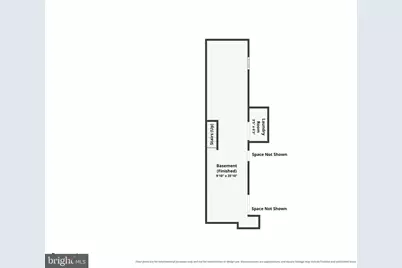
- Basement Desc.: Full, Fully Finished, Heated, Interior Access
- Foundation: Stone
- Roof: Flat
- Stories Description: Main, Upper 1
- Square Feet: 1,460
- Sq. Ft. Source: Estimated
- Living Area: 1,460 Sq. Ft.
- Finished Above Grnd: 1,080 Sq. Ft.
- Finished Below Grnd: 380 Sq. Ft.
- Year Built: 1920
- Year Built Source: Assessor
Lot Features
- Lot Size (Acres): 0.02
- Lot Size (Sq. Ft.): 666
- Lot Size Source: Assessor
- Lot Dimensions: 14 x 47
- Zoning: CMX2
Financial Considerations
- Price Per Sq. Ft.: $254.63
- Assessment Year: 2026
- School Tax: $1,860
- City/TownTax: $1,461
- City/TownTax Freq: Annually
- County Tax Freq: Annually
- Tax w/Assessment: $237,300
- Tax Amount: $3,321
- Tax Year: 2027
Disclosures and Reports
- Ownership: Fee Simple
- Inclusions: Refrigerator, washer, dryer
- Lot Number: 267
Listed by KW Empower, Stacy L Sanseverino