No photo available
$2,118 Just Listed
Property Description
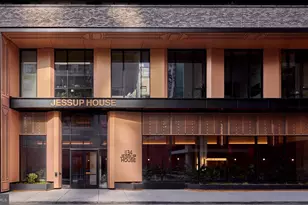
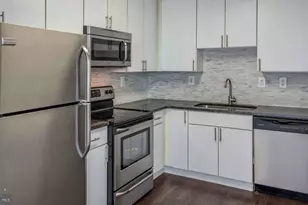
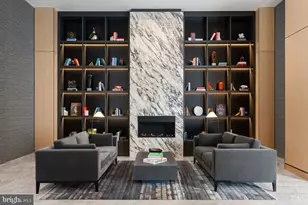
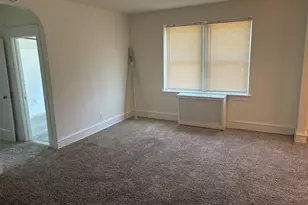
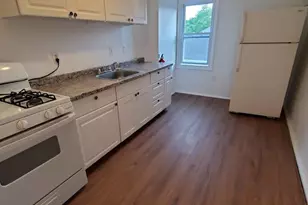
Sleek lines and an open floor plan make every square foot of this studio feel intentional, inviting, and entirely yours. At 469 square feet, the layout wastes nothing - the kitchen flows naturally into the living area, creating a single continuous space that adapts to however you want to live in it. Upgraded countertops anchor the kitchen, providing a clean, generous surface for morning coffee prep or an impromptu weeknight dinner. Stainless steel appliances line up with quiet efficiency: a refrigerator, a stove paired with a self-cleaning oven and range hood, a built-in microwave, and an ice maker ready when you need it. The dishwasher handles cleanup so you can move on to the evening ahead, and the disposal keeps things tidy without a second thought. This kitchen is compact in footprint but complete in function, the kind of space that makes cooking feel less like a chore and more like a small daily ritual worth savoring. Storage in a studio can feel like an afterthought, but the walk-in closet here changes that calculus entirely. A dedicated closet of that scale in a one-room home means your living area stays uncluttered, your wardrobe stays organized, and you wake up to a space that feels open rather than crowded. The in-unit washer and dryer round out the practical picture - no scheduling around a shared laundry room, no hauling a bag down a hallway, just the quiet convenience of handling it on your own terms. Beyond the apartment door, the building delivers a full spectrum of amenity spaces that extend your living room well past its four walls. A rooftop deck offers a genuine outdoor retreat in the middle of the city, perfect for an evening with a view after a long day. The fitness center means your workout routine never requires a separate membership, and the sauna offers a place to decompress that most buildings simply do not provide. When the season is right, the pool becomes the social center of the building. A clubhouse, game room, meeting room, and picnic area give residents options for every kind of gathering - focused work, relaxed conversation, or something in between. Concierge service and gated access add a layer of attentive security, and elevator access makes moving through the building effortless. For residents with a car, attached garage parking is available, keeping your vehicle close and protected. And cats are welcome here, so your companion makes the move right along with you. Outside, the stretch of South 12th puts you in the middle of one of Philadelphia's most textured and walkable corridors. Independent cafés, neighborhood restaurants, and a mix of long-standing local favorites and newer spots line the blocks around you, making it easy to find your regular table or try something new without committing to a commute. The city's energy here is immediate but never overwhelming - it shows up in the morning foot traffic, the smell of something good from a nearby kitchen, the kind of neighborhood that feels lived-in and alive at every hour. Life in this studio is life edited down to what actually matters: a kitchen worth cooking in, storage that respects your space, amenities that go well beyond the expected, and a neighborhood that gives you the best of the city right at street level. Pricing and availability subject to change on a daily basis. Photos are of model units. Parking may be available subject to availability and may be an additional fee.
Full Property Details
Full Property Details for 210 S 12th St #23P
General
- Rent: $2,118
- Status: Active
- Type: Condo
- Source: BrightMLSPhilly
- MLS ID: PAPH2653070
- Updated: Today (7/28/2026)
- Added to Site: Today
Rental Information
- Max. Lease (Mths): 24
- Min. Lease (Mths): 12
Interior
- Interior Features: Breakfast Area, Built-Ins, Combination Dining/Living, Combination Kitchen/Dining, Combination Kitchen/Living, Dining Area, Efficiency, Entry Level Bedroom, Flat, Floor Plan - Open, Floor Plan - Traditional, Kitchen - Gourmet, Kitchen - Island, Pantry, Recessed Lighting, Sprinkler System, Bathroom - Stall Shower, Studio, Bathroom - Tub Shower, Walk-in Closet(s), Wood Floors, Other
- Appliances: Built-In Microwave, Dishwasher, Disposal, Dryer, Energy Efficient Appliances, Exhaust Fan, Freezer, Icemaker, Microwave, Oven/Range - Electric, Refrigerator, Washer, Range Hood, Stainless Steel Appliances
- Flooring: Renewable
Rooms
Bathrooms
- Total Bathrooms: 1
- Full Bathrooms: 1
- Main Floor Baths: 1
- Main - Full Baths: 1
Additional Information
- Shared Amenities: Bar/Lounge, Beauty Salon, Club House, Common Grounds, Community Center, Elevator, Exercise Room, Fitness Center, Gated Community, Meeting Room, Party Room, Pool - Outdoor, Recreational Center, Security, Swimming Pool, Other, Concierge, Dog Park, Spa, Extra Storage, Reserved/Assigned Parking, Sauna
- Shared Pool: Yes
- Pool: Yes
- Spa: Yes
- Security/Safety: 24 hour security, Desk in Lobby, Doorman, Main Entrance Lock, Monitored, Resident Manager, Security System, Sprinkler System - Indoor
Exterior
- Exterior Features: BBQ Grill, Extensive Hardscape, Exterior Lighting, Lawn Sprinkler, Play Area, Other, Roof Deck
- Porch/Patio/Deck: Balcony, Deck(s), Roof
Parking
- Garage: Yes
- Garage Spaces: 1
- Total Spaces: 1
- Parking Type: Attached Garage
- Garage Description: Other
Location
- Area: 19107 (19107)
- Municipality: PHILADELPHIA
- County: PHILADELPHIA
- Subdivision: WASHINGTON SQ
- Driving Directions: Located in Washington Square
School Information
- School District: The School District Of Philadelphia
Community
- Assoc. Fees Include: Sauna
- Pets Allowed: Yes
- Pets: Case by Case Basis, Cats OK, Dogs OK, Number Limit, Pe
Heating & Cooling
- Central air: Yes
- Cooling Type: Central A/C
- Cooling Fuel: Other
- Heating Type: Central
- Heating Fuel: Other
- Water Heater: Other
Utilities
- Sewer: Public Sewer
- Water: Public
Structural Information
- Architectural Style: Contemporary, Traditional, Unit/Flat, Other
- Structure Type: Hi-Rise 9+ Floors
- Construction: Other
- Entry Floor Number: 4
- Stories Description: Main
- Square Feet: 469
- Sq. Ft. Source: Estimated
- Living Area: 469 Sq. Ft.
- Finished Above Grnd: 469 Sq. Ft.
- Year Built: 2024
- Year Built Source: Estimated
- Property Condition: Excellent
Additional Structures
- Other Structures: Office/Studio, Other
Financial Considerations
- Price Per Sq. Ft.: $4.52
- Security Deposit: $350
- Tenant Pays: Utilities - All
Disclosures and Reports
- Ownership: Other
Listed by KW Empower, Gaurav Gambhir and KW Empower, Brad R Levinson

Schools
Schools serving 210 S 12th St #23P
School District:Philadelphia City School District
| Name | Grades | Distance |
|---|---|---|
McCall Gen George A School 325 South 7th Street, Philadelphia, PA 19106 | K-8 | 0.5 mi |
Franklin Benjamin High School 550 North Broad Street, Philadelphia, PA 19130 | 12-11 | 1 mi |
Disclaimer:
School attendance boundaries provided by ATTOM Data Solutions and are for reference only. Contact the school directly to verify enrollment eligibility.
Price History for 210 S 12th St #23P
Date
Details
Price
Change
Source
7/28/2026
Listed
$2,118
—
MLS
Disclaimer: Historical sales information is derived from public records provided by the county offices. Information is not guaranteed and should be independently verified.
210 S 12th Street #23P, Philadelphia, PA 19107 (MLS# PAPH2653070) is a Condo property with 0 bedrooms and 1 full bathroom. 210 S 12th Street #23P is currently listed for rent at $2,118 and was received on July 28, 2026. Want to learn more about 210 S 12th Street #23P? Do you have questions about finding other real estate for sale or rent in Center City East? You can browse all Center City East rentals or contact a Coldwell Banker agent to request more information.