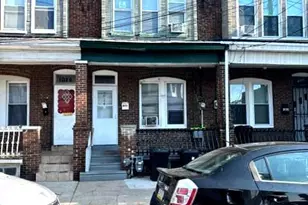
Full Property Details for 210 S 25th St #703
General
- Sold For: $1,160,000
- HOA FEE: $1,806/month
- Taxes: $1,713 (2022)
- Status: Closed
- Type: Condo
- Source: BrightMLSPhilly
- MLS ID: PAPH2559406
- Added to Site: 320 day(s) ago
Interior
- Interior Features: Floor Plan - Open, Kitchen - Island, Primary Bath(s), Bathroom - Stall Shower, Wood Floors, Upgraded Countertops, Recessed Lighting, Breakfast Area
- Flooring: Wood, Marble
Rooms
- Total Bathrooms: 3
- Full Bathrooms: 2
- Half Bathrooms: 1
- Main Floor Baths: 3
- Main - Full Baths: 2
- Main - 1/2 Baths: 1
- Total Bedrooms: 2
- Bedrooms Main & Up: 2
Additional Information
- Shared Amenities: Common Grounds, Concierge, Elevator, Exercise Room, Fitness Center, Guest Suites, Library, Meeting Room, Party Room, Pool - Indoor, Security, Swimming Pool, Extra Storage
- Shared Pool: Yes
- Pool: Yes
Exterior
- Exterior Features: BBQ Grill
Parking
- Garage: Yes
- Garage Spaces: 1
- Total Spaces: 1
- Parking Features: Attendant, Heated, Private
- Parking Type: Attached Garage
- Garage Description: Covered Parking, Garage Door Opener, Inside Access
Location
- Area: 19103 (19103)
- Municipality: PHILADELPHIA
- County: PHILADELPHIA
- Subdivision: FITLER SQUARE
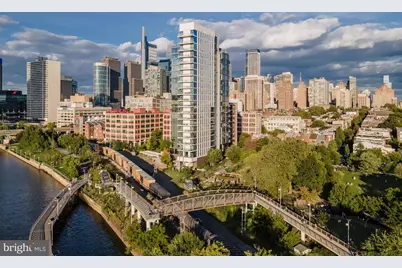
- Building Name: ONE RIVERSIDE
- Cross Streets: Locust
- Driving Directions: West on Spruce St, right on 25th St, One Riverside is on the left.
School Information
- School District: The School District Of Philadelphia
- Elementary School: Greenfield Albert
- Middle School: Greenfield Albert
Community
- Assoc. Fees Include: All Ground Fee, Common Area Maintenance, Ext Bldg Maint, Gas, Health Club, Insurance, Pool(s), Sauna, Snow Removal, Trash
- Pets Allowed: Yes
- Pets: Size/Weight Restriction, Number Limit, Cats OK, Dogs
Heating & Cooling
- Central air: Yes
- Cooling Type: Central A/C
- Cooling Fuel: Electric
- Heating Type: Heat Pump(s)
- Heating Fuel: Electric
- Water Heater: Natural Gas
Utilities
- Sewer: Public Sewer
- Water: Public
Structural Information
- Architectural Style: Contemporary
- Structure Type: Hi-Rise 9+ Floors
- Construction: Masonry
- Entry Floor Number: 7
- Stories Description: Main
- Square Feet: 1,227
- Sq. Ft. Source: Estimated
- Living Area: 1,227 Sq. Ft.
- Finished Above Grnd: 1,227 Sq. Ft.
- Year Built: 2017
- Year Built Source: Estimated
Lot Features
Financial Considerations
- Price Per Sq. Ft.: $998.37
- Condo Fee: $1,806
- Condo Fee Freq: Monthly
- Other Fee: $310
- Other Fee Freq.: Monthly
- Assessment Year: 2023
- School Tax: $940
- City/TownTax: $773
- City/TownTax Freq: Annually
- County Tax Freq: Annually
- Tax w/Assessment: $122,400
- Tax Amount: $1,713
- Tax Year: 2022
- Terms: Standard Sale
Disclosures and Reports
- Ownership: Condominium
- Condo: Yes
- Inclusions: Refrigerator, washer, dryer, lighting fixtures and window treatments.
- Lot Number: 391
Listed and Sold by BHHS Fox & Roach The Harper at Rittenhouse Square, Janet Margolies