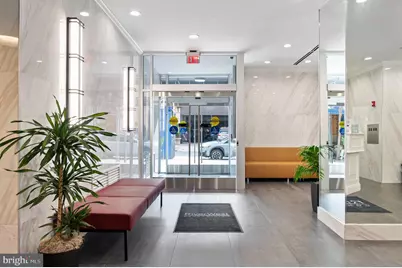

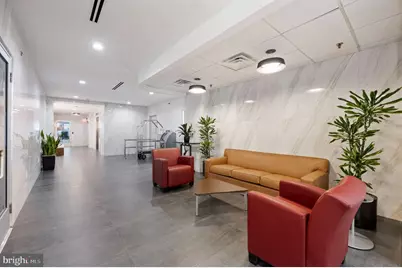

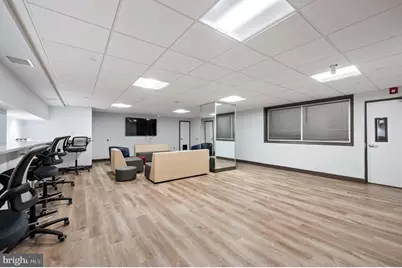
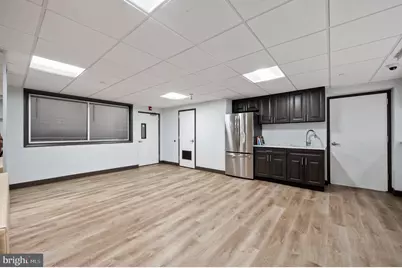
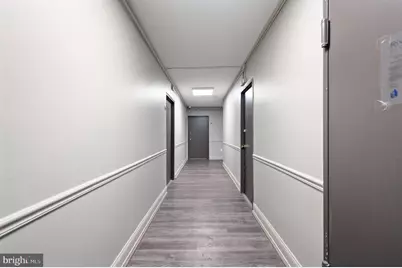
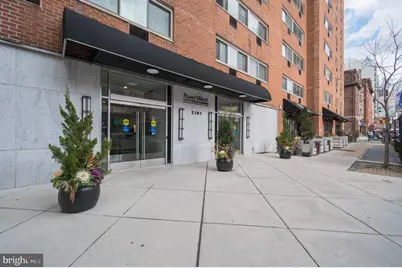
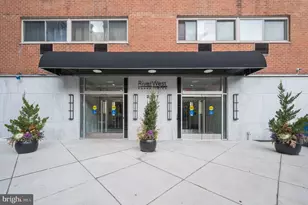
This is a carousel with tiles that activate property listing cards. Use the previous and next buttons to navigate.
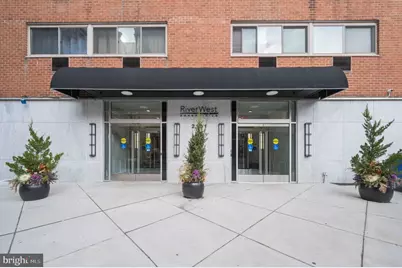
$1,245 Just Listed
This is a carousel with tiles that activate property listing cards. Use the previous and next buttons to navigate.
Full Property Details for 2101 Chestnut St #602
General
- Rent: $1,245
- HOA FEE: $449/month
- Status: Active
- Type: Condo
- Source: BrightMLSPhilly
- MLS ID: PAPH2677580
- Updated: 10/26/2026
- Added to Site: 5 day(s) ago
Rental Information
- Max. Lease (Mths): 36
- Min. Lease (Mths): 12
- Rent Includes: Heat, HOA/Condo Fee, Electricity, Water, Trash Removal, Snow Removal, Taxes, Air Conditioning, Common Area Maintenance
Interior
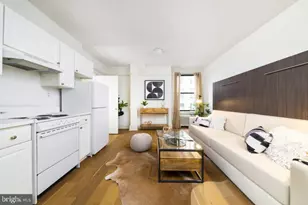
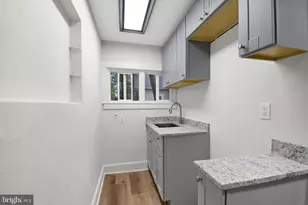
- Interior Features: Built-Ins, Efficiency, Studio, Bathroom - Tub Shower, Walk-in Closet(s), Wood Floors
- Appliances: Refrigerator, Stove
- Flooring: Wood, Ceramic Tile
Rooms
Bathrooms
- Total Bathrooms: 1
- Full Bathrooms: 1
- Main Floor Baths: 1
- Main - Full Baths: 1
Additional Information
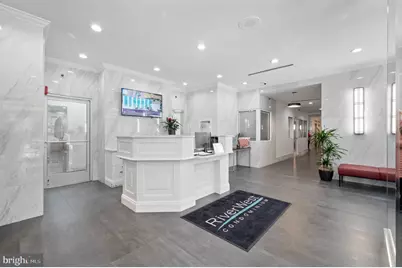
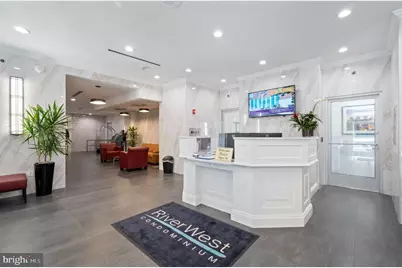
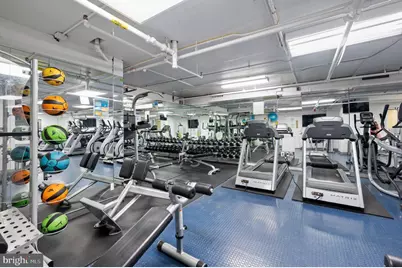
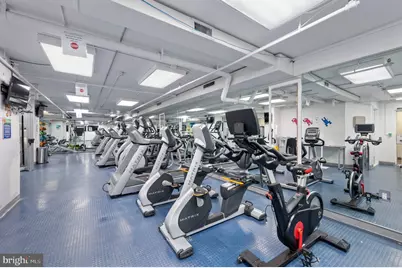
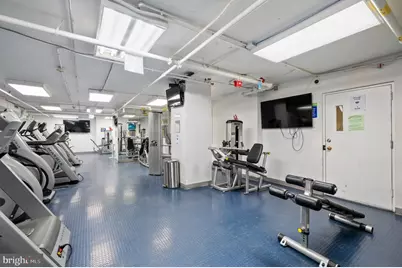
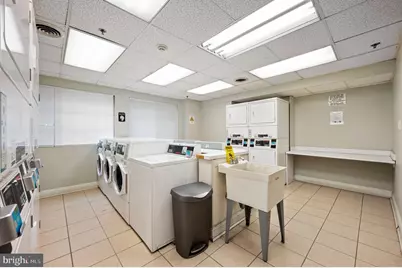
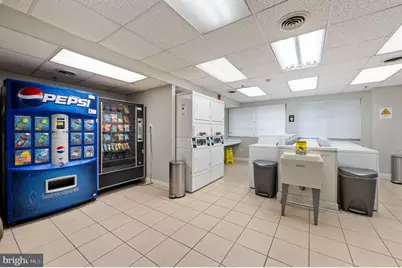
- Shared Amenities: Concierge, Elevator, Fitness Center, Laundry Facilities, Meeting Room, Security, Other
- Security/Safety: 24 hour security, Desk in Lobby, Doorman
Exterior
- Exterior Features: Exterior Lighting, Sidewalks, Street Lights
Parking
- Parking Type: Off Site, On Street
Location
- Area: 19103 (19103)
- Municipality: PHILADELPHIA
- County: PHILADELPHIA
- Subdivision: RITTENHOUSE SQUARE
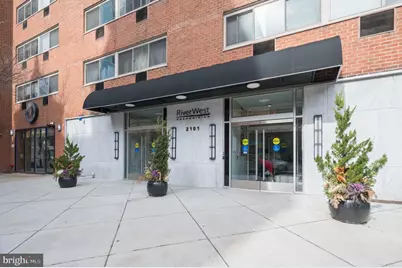
- Building Name: RIVERWEST
- Cross Streets: 21st Street
- Driving Directions: 95 S, Take Callowhill/I-676 Exit, Keep Left on 676 Toward Central Phila, Right onto 22nd Street, Right onto Ben Franklin Parkway, Right on 21st Street, Right on Arch Street, Left on 23rd Street, Left on Chestnut Street to River West Building on Left
- Location Details: Downtown
School Information
- School District: The School District Of Philadelphia
Community
- Assoc. Fees Include: Air Conditioning, Common Area Maintenance, Electricity, Ext Bldg Maint, Management, Pest Control, Pool(s), Sewer, Snow Removal, Taxes, Trash, Water, Other
- Pets Allowed: Yes
- Pets: Pet Addendum/Deposit, Case by Case Basis
Heating & Cooling
- Cooling Type: Wall Unit
- Cooling Fuel: Electric
- Heating Type: Baseboard - Electric
- Heating Fuel: Electric
- Water Heater: Electric
Utilities
- Sewer: Public Sewer
- Water: Public
Structural Information
- Architectural Style: Unit/Flat
- Structure Type: Hi-Rise 9+ Floors
- Construction: Brick, Masonry
- Entry Floor Number: 6
- Stories Description: Main
- Square Feet: 406
- Sq. Ft. Source: Estimated
- Living Area: 406 Sq. Ft.
- Finished Above Grnd: 406 Sq. Ft.
- Year Built: 1900
- Year Built Source: Assessor
Unit Information
- Unit Floor in Bldg.: 1
Lot Features
- Zoning: CMX4
Financial Considerations
- Price Per Sq. Ft.: $3.07
- Condo Fee: $449
- Condo Fee Freq: Monthly
- Application Fee: $40
- Move In Fee: Yes
- Move In Fee: $400
- Security Deposit: $2,490
- Tax w/Assessment: $127,300
- Owner Pays: Association Fees, Taxes - Real Estate, Other
Disclosures and Reports
- Ownership: Other
- Condo: Yes
- Inclusions: Refrigerator and Stove
Listed by Re/Max 2000, Julia Costello
Schools serving 2101 Chestnut St #602
| Name | Grades | Distance |
|---|---|---|
Greenfield Albert M School 2200 Chestnut Street, Philadelphia, PA 19103 | K-8 | 0.1 mi |
Franklin Benjamin High School 550 North Broad Street, Philadelphia, PA 19130 | 12-11 | 1 mi |
Price History for 2101 Chestnut St #602
2101 Chestnut Street #602, Philadelphia, PA 19103 (MLS# PAPH2677580) is a Condo property with 0 bedrooms and 1 full bathroom. 2101 Chestnut Street #602 is currently listed for rent at $1,245 and was received on October 26, 2026. Want to learn more about 2101 Chestnut Street #602? Do you have questions about finding other real estate for sale or rent in Center City East? You can browse all Center City East rentals or contact a Coldwell Banker agent to request more information.